
LA Design Studio · 321 Bukit Timah Road, Singapore
Lim Thong of LA Design Studio unlocks a double-volume apartment at Perfect Ten with a loft that hovers, stairs that dissolve, and a design philosophy where every element earns its place by doing more than one thing.
The double-volume ceiling is both gift and obligation. Its generosity of space is self-evident — what you do with it is the real question, and the one that separates architects from decorators. In this apartment at 321 Bukit Timah Road, Lim Thong of LA Design Studio answered that question with a philosophy they call purposeful architecture: every intervention must serve at minimum two functions, and no element may simply exist for visual effect.
The starting point was the volume itself. Rather than accepting the double-height space as a given — a condition to be furnished around — they read it as an invitation to reconfigure the vertical relationship of the apartment entirely. The loft study, positioned above the pantry, was their answer: a new plane of occupation that overlooks both the living area below and the panoramic Bukit Timah views beyond.
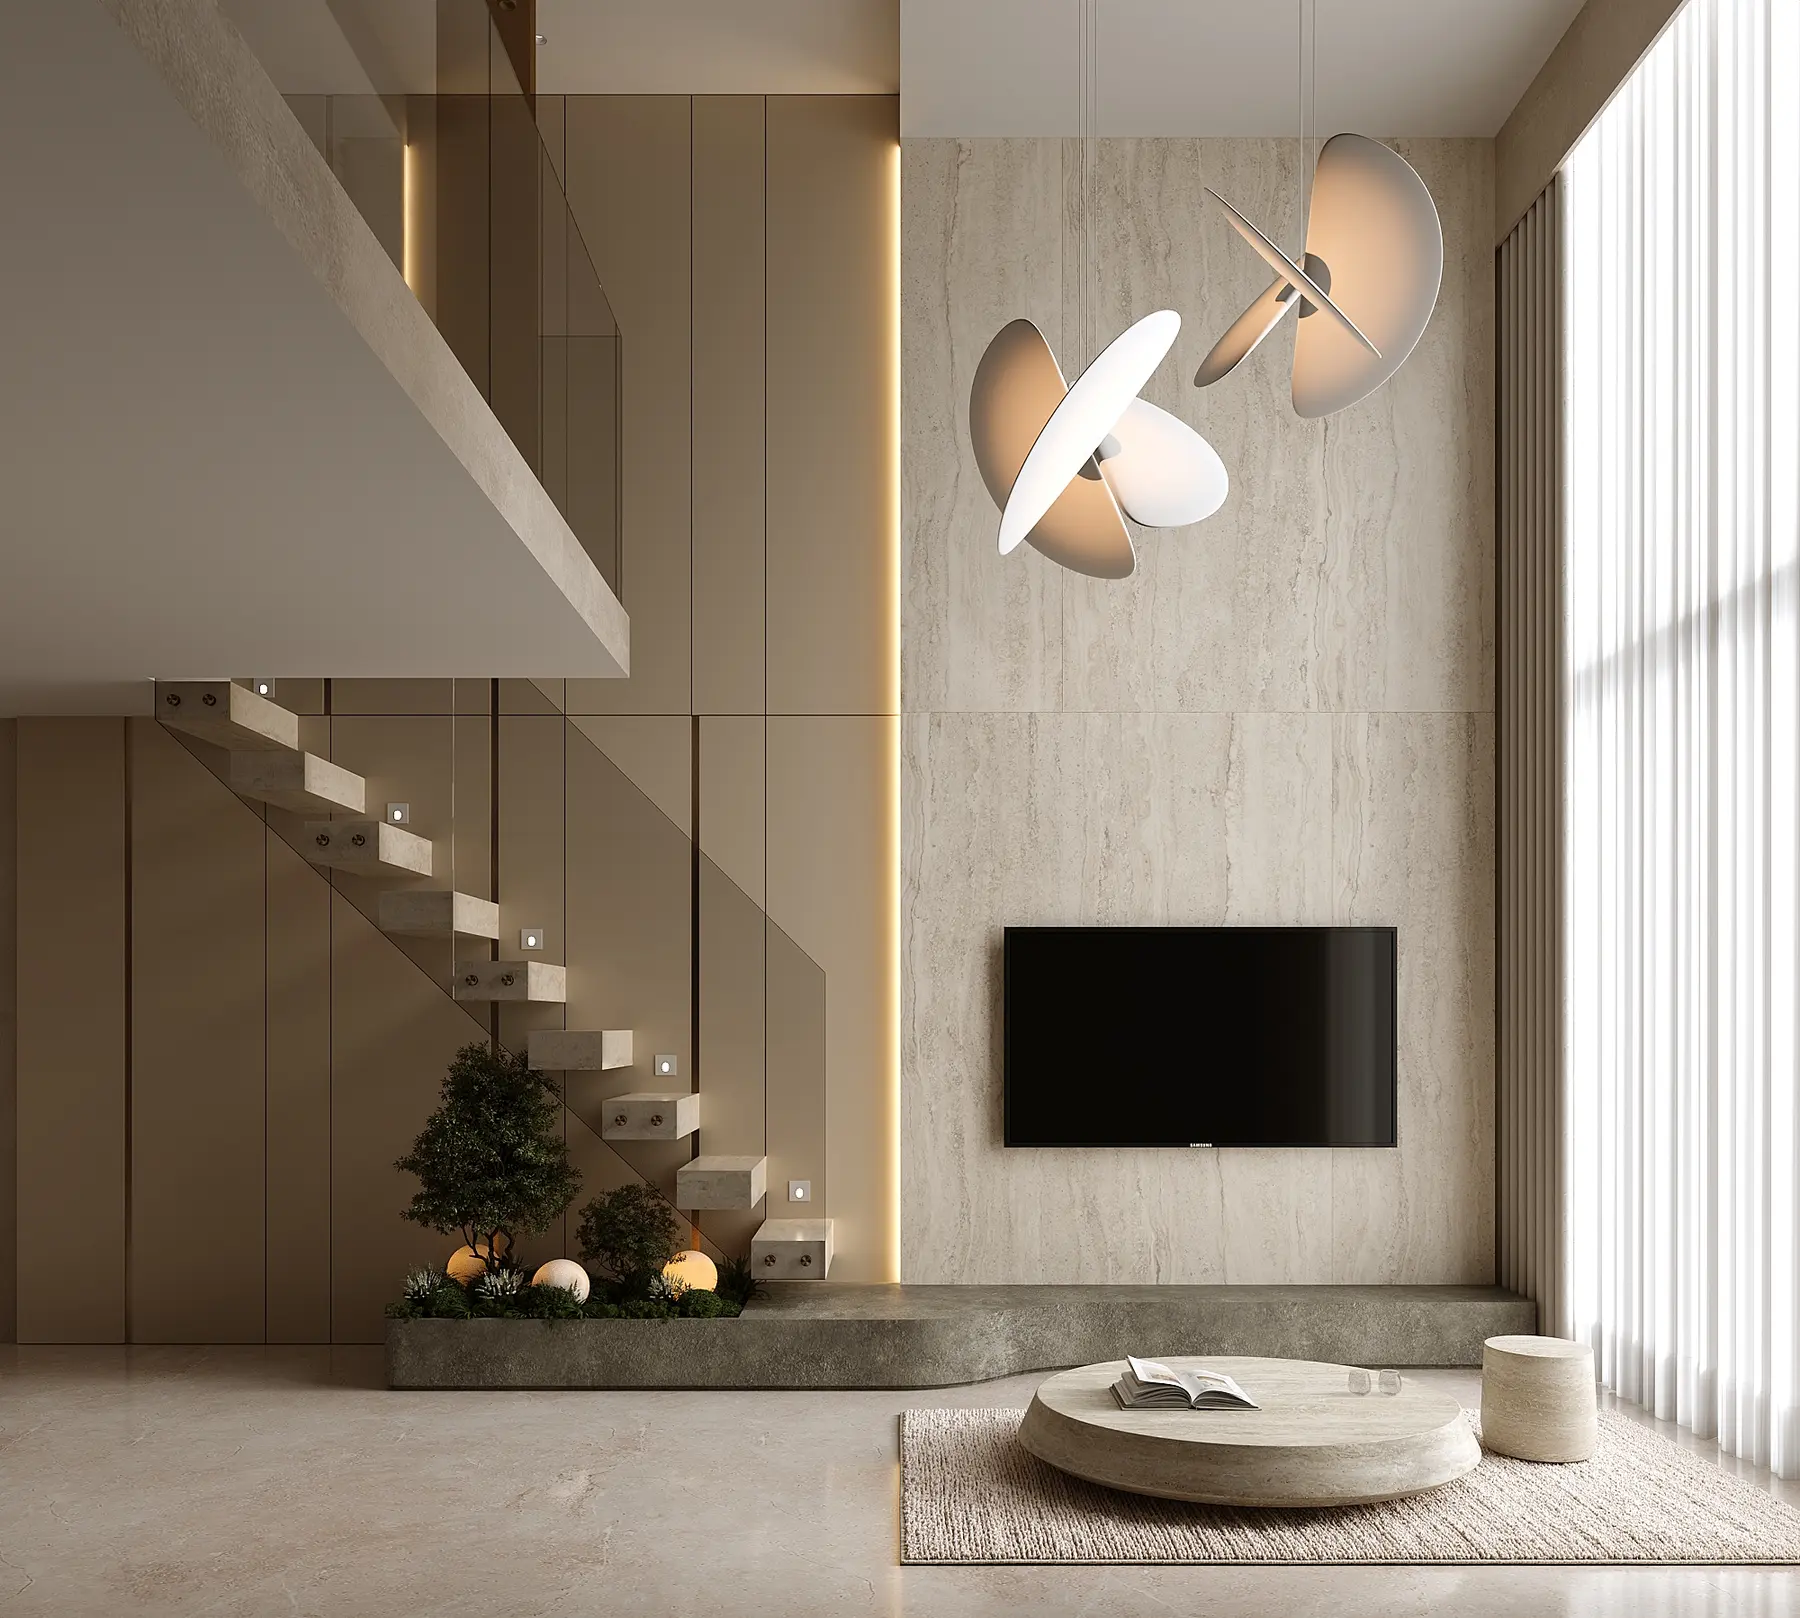
The double-volume living area in full — travertine stairs that appear to float, a bonsai landscape below the staircase, and the travertine TV wall beyond. The sculptural pendant hovers overhead, its petal forms catching the light.
One of the most considered decisions in this apartment is how it begins. Rather than allowing the full drama of the double-volume interior to announce itself immediately at the entrance, Lim Thong choreographed the arrival sequence with care. Bronze-tinted glass defines the transition between the foyer and the loft above, preserving the foyer's generous ceiling height while filtering natural light and offering controlled glimpses into the living space beyond.
It is a decision that understands something important about architecture: that experience unfolds in time, and that a home encountered all at once is a home that has given away everything before you've had a chance to feel it.
"Rather than adding more elements, we focused on ensuring every element contributes more."
Lim Thong, LA Design Studio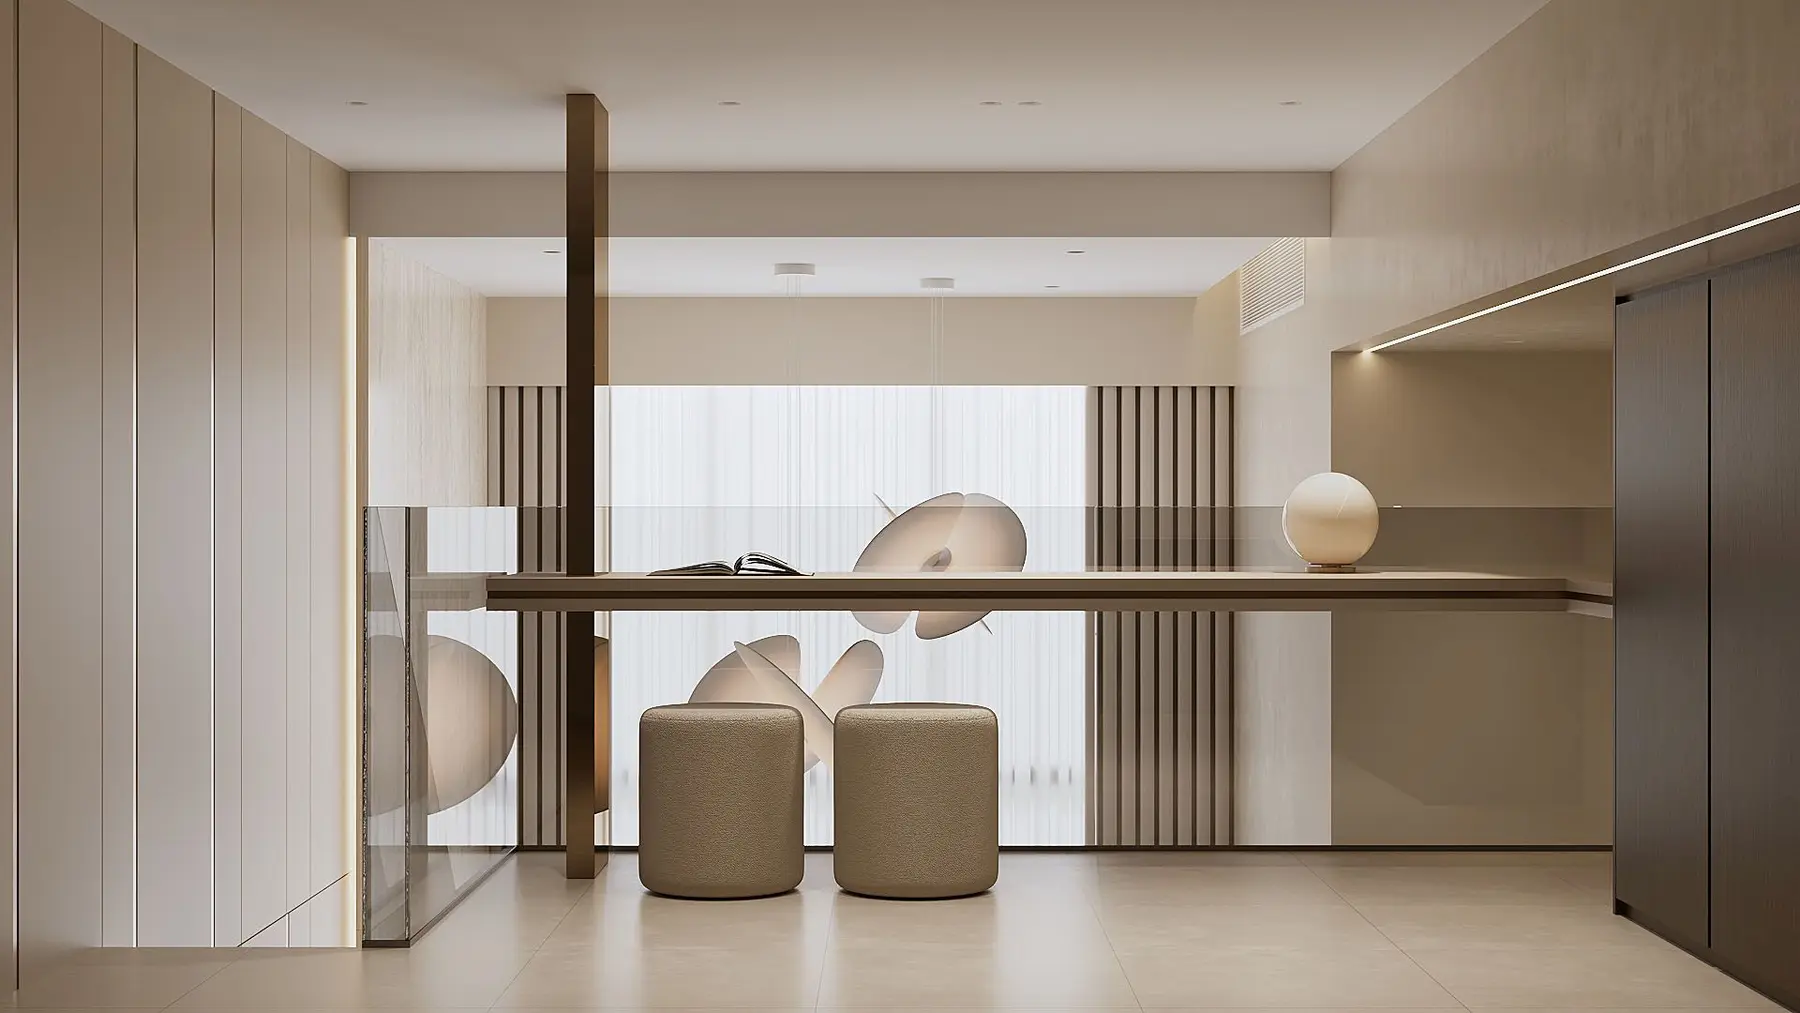
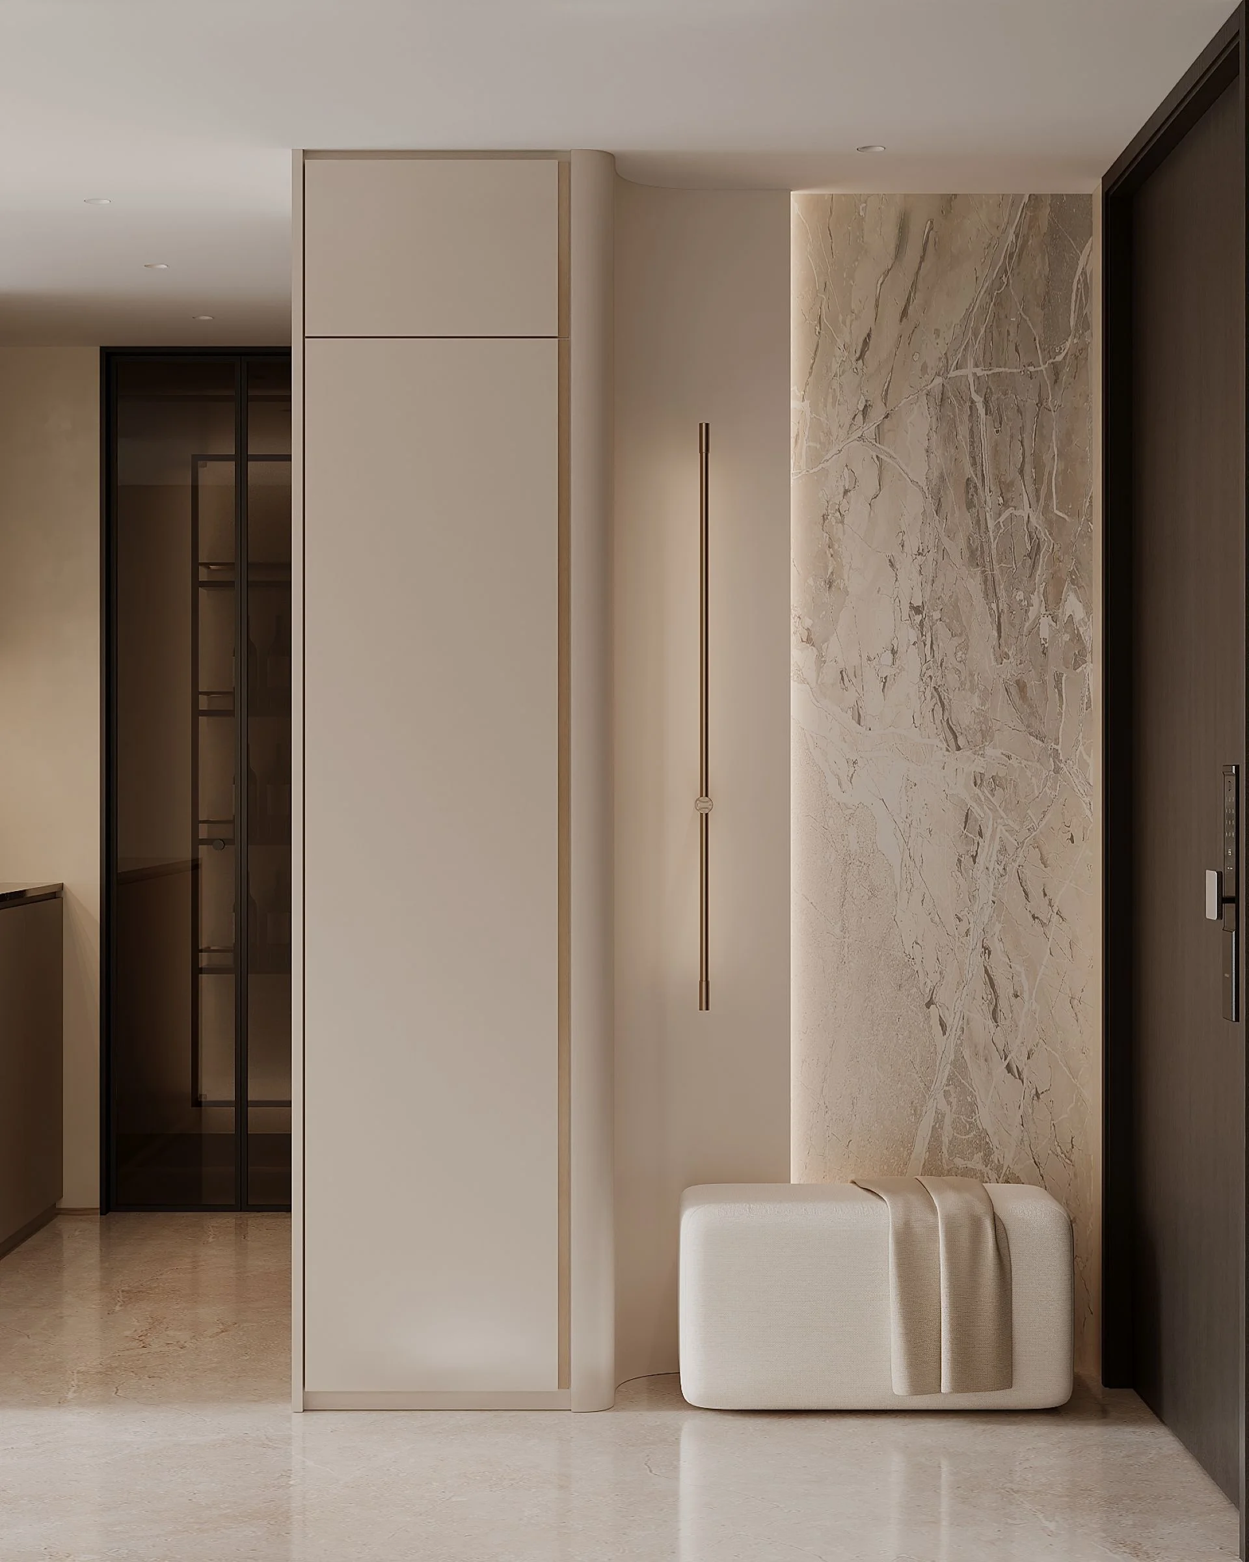
The loft study (left) — the floating desk anchored to the structural column, eliminating legs and creating furniture that appears to grow from the architecture. The foyer entry (right) — a stone-effect column, globe pendant, and warm linen panels establish the home's material register before you've taken three steps inside.
The loft required structural support. A column was unavoidable. In a less considered intervention, this column would have been clad, obscured, designed around — a problem to be managed. Lim Thong made a different choice: they acknowledged it, and then they put it to work. Clad in metallic laminate consistent with the home's material palette, the column was repurposed as the primary support for the floating study desk.
The floating travertine stairs carry a similar logic. Their open-tread construction allows natural light to filter through and views to remain uninterrupted — avoiding the visual barrier that a conventional enclosed staircase would impose on the double-volume space.
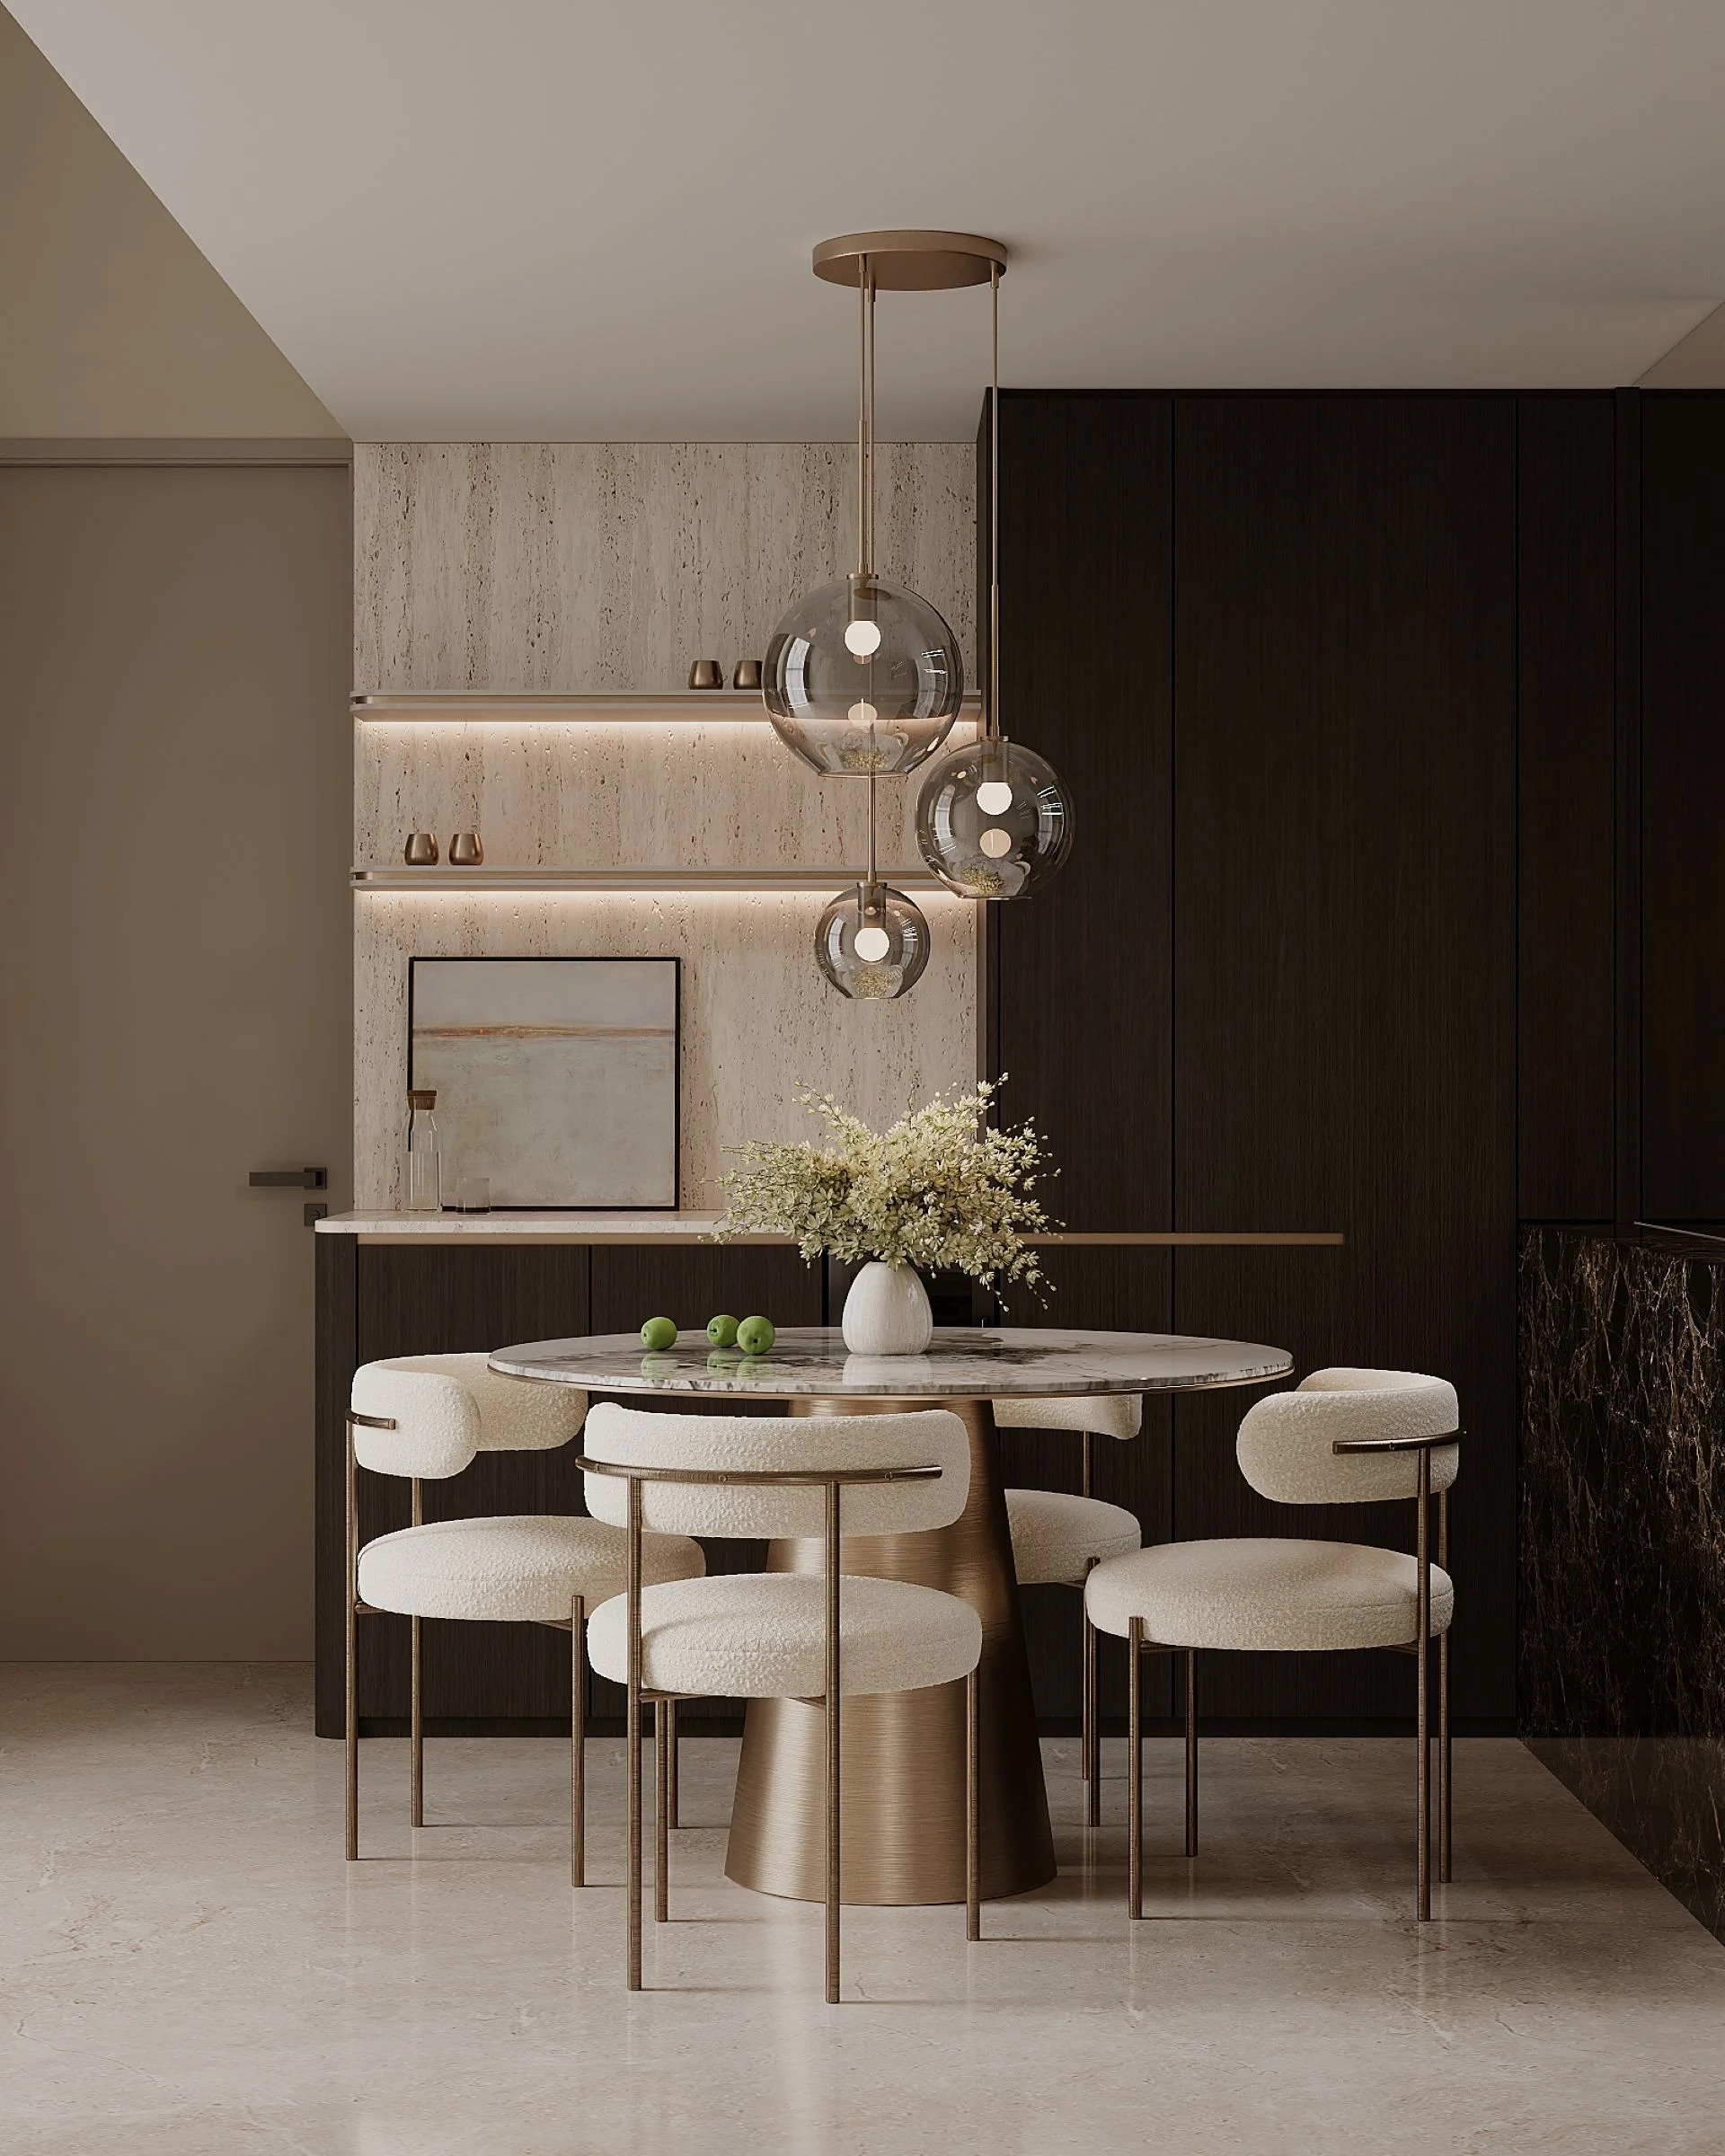
The dining area — a round travertine-topped table, bouclé chairs, and a gypsophila arrangement in a white vase. Intimate and considered, it sits in natural counterpoint to the double-volume grandeur of the living space adjacent.
The clients of this project are, by their own description, enthusiastic. They travel widely and return from each trip inspired — by a hotel lobby, a material they had not encountered before, a stone pattern that seemed to belong in their home. Throughout the renovation, new inspirations arrived regularly, each requiring the design team to evaluate its place in the whole without disrupting it.
Lim Thong describes their response as the practice of thoughtful restraint. Rather than incorporating every variety of marble the clients admired, the team curated a restrained selection — ensuring each stone complemented the spaces around it rather than competing for attention. The material palette that resulted is warm neutral in foundation, with travertine sintered stone used extensively across key architectural features.
The master bedroom and secondary rooms carry the same material discipline as the public areas — fabric wallpaper, sintered stone, metallic inlays — but in a softer register appropriate to spaces for rest. The lighting is lower, the surfaces warmer, the proportions more intimate. The home does not shift aesthetic languages between floors. It modulates.
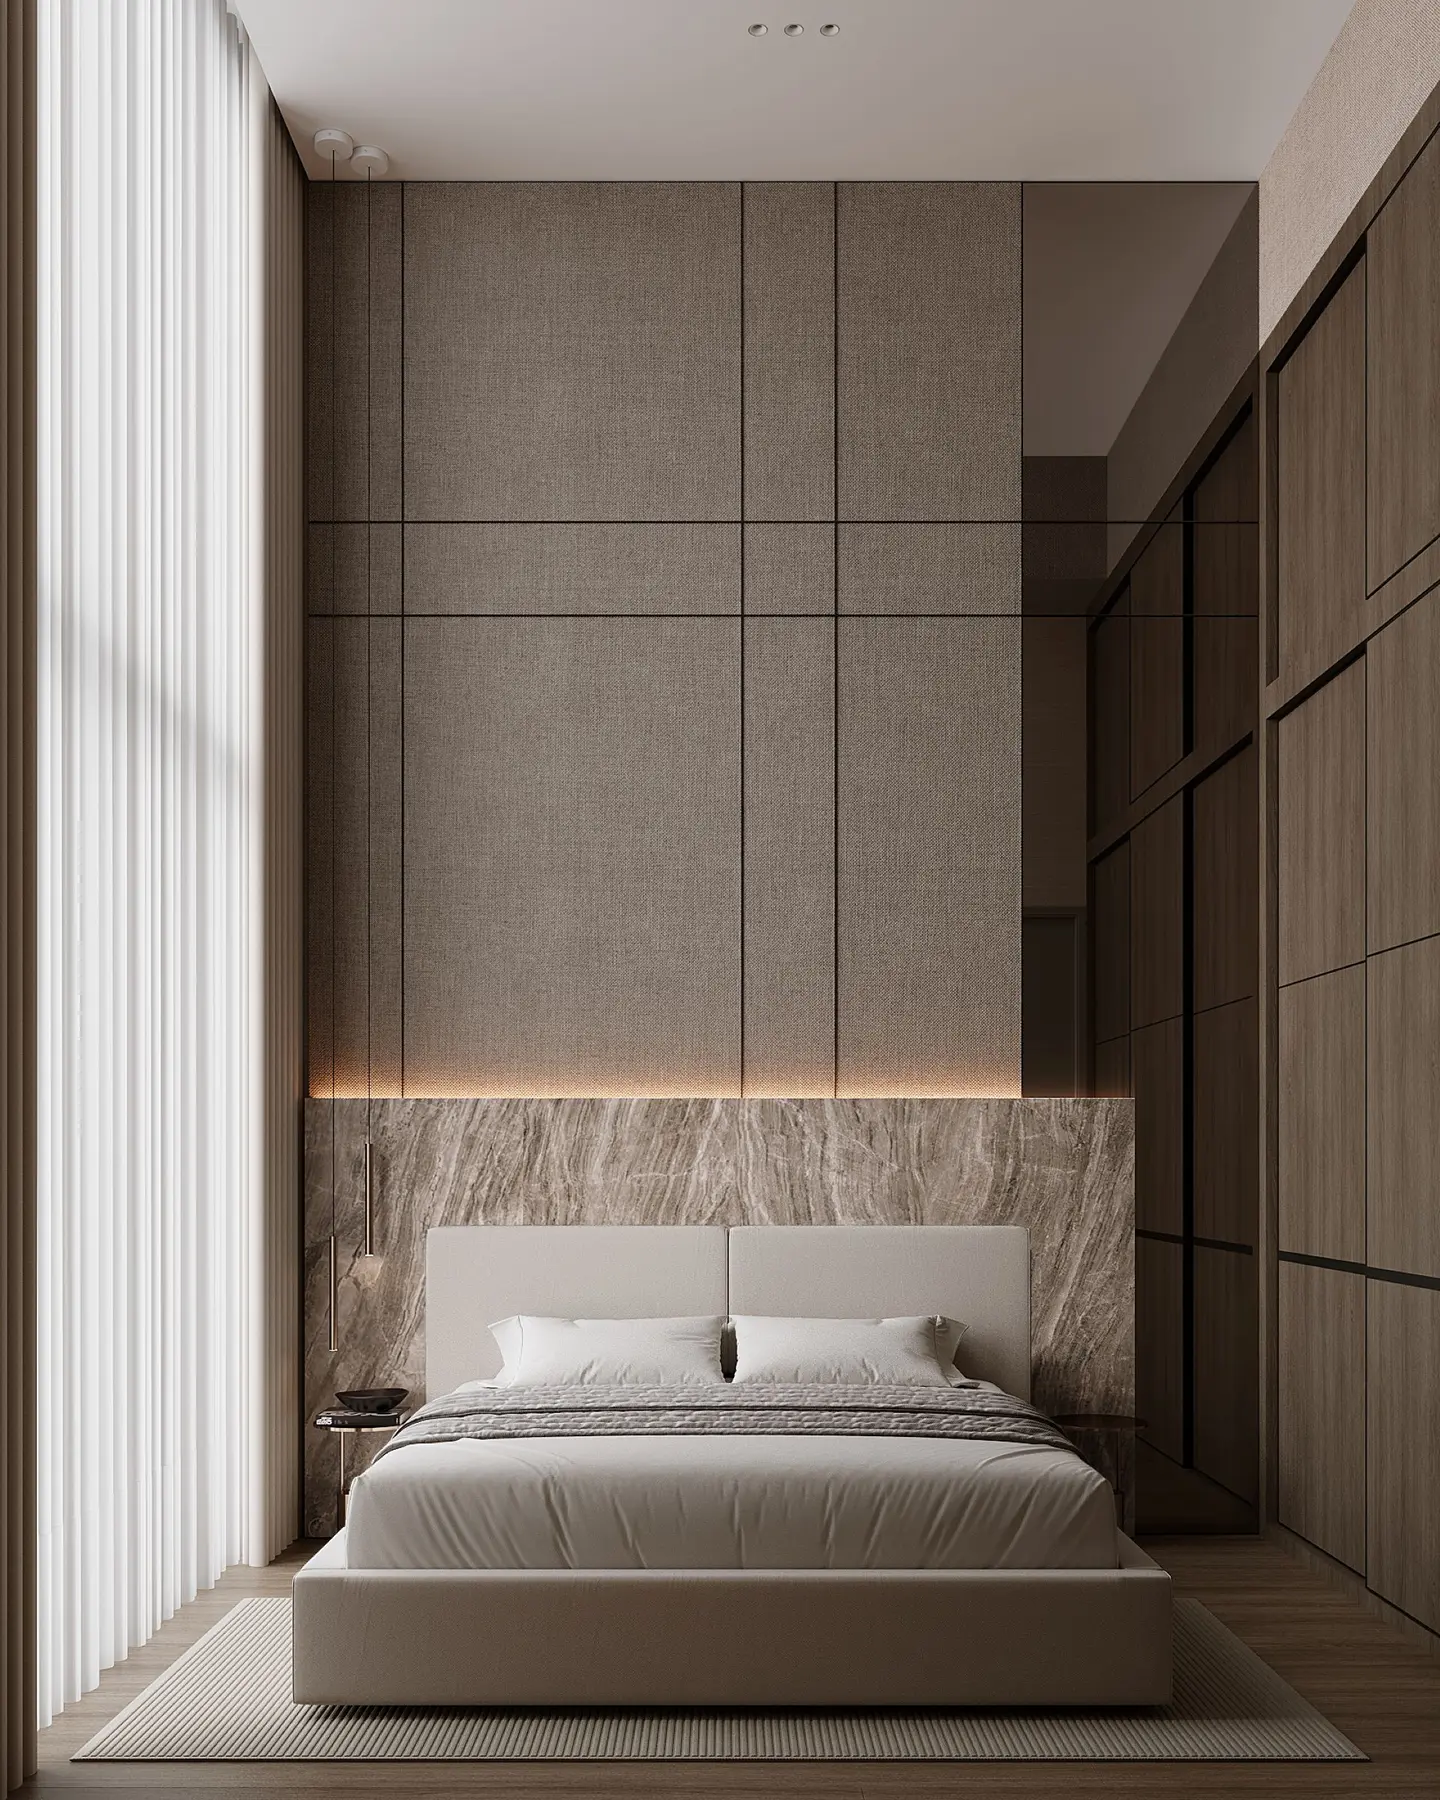
The master bedroom — full-height fabric wallpaper panels absorb light rather than reflect it, creating a quality of stillness the social floors never quite achieve. The lit wardrobe tower and floating vanity ledge are integrated seamlessly into the panelling.
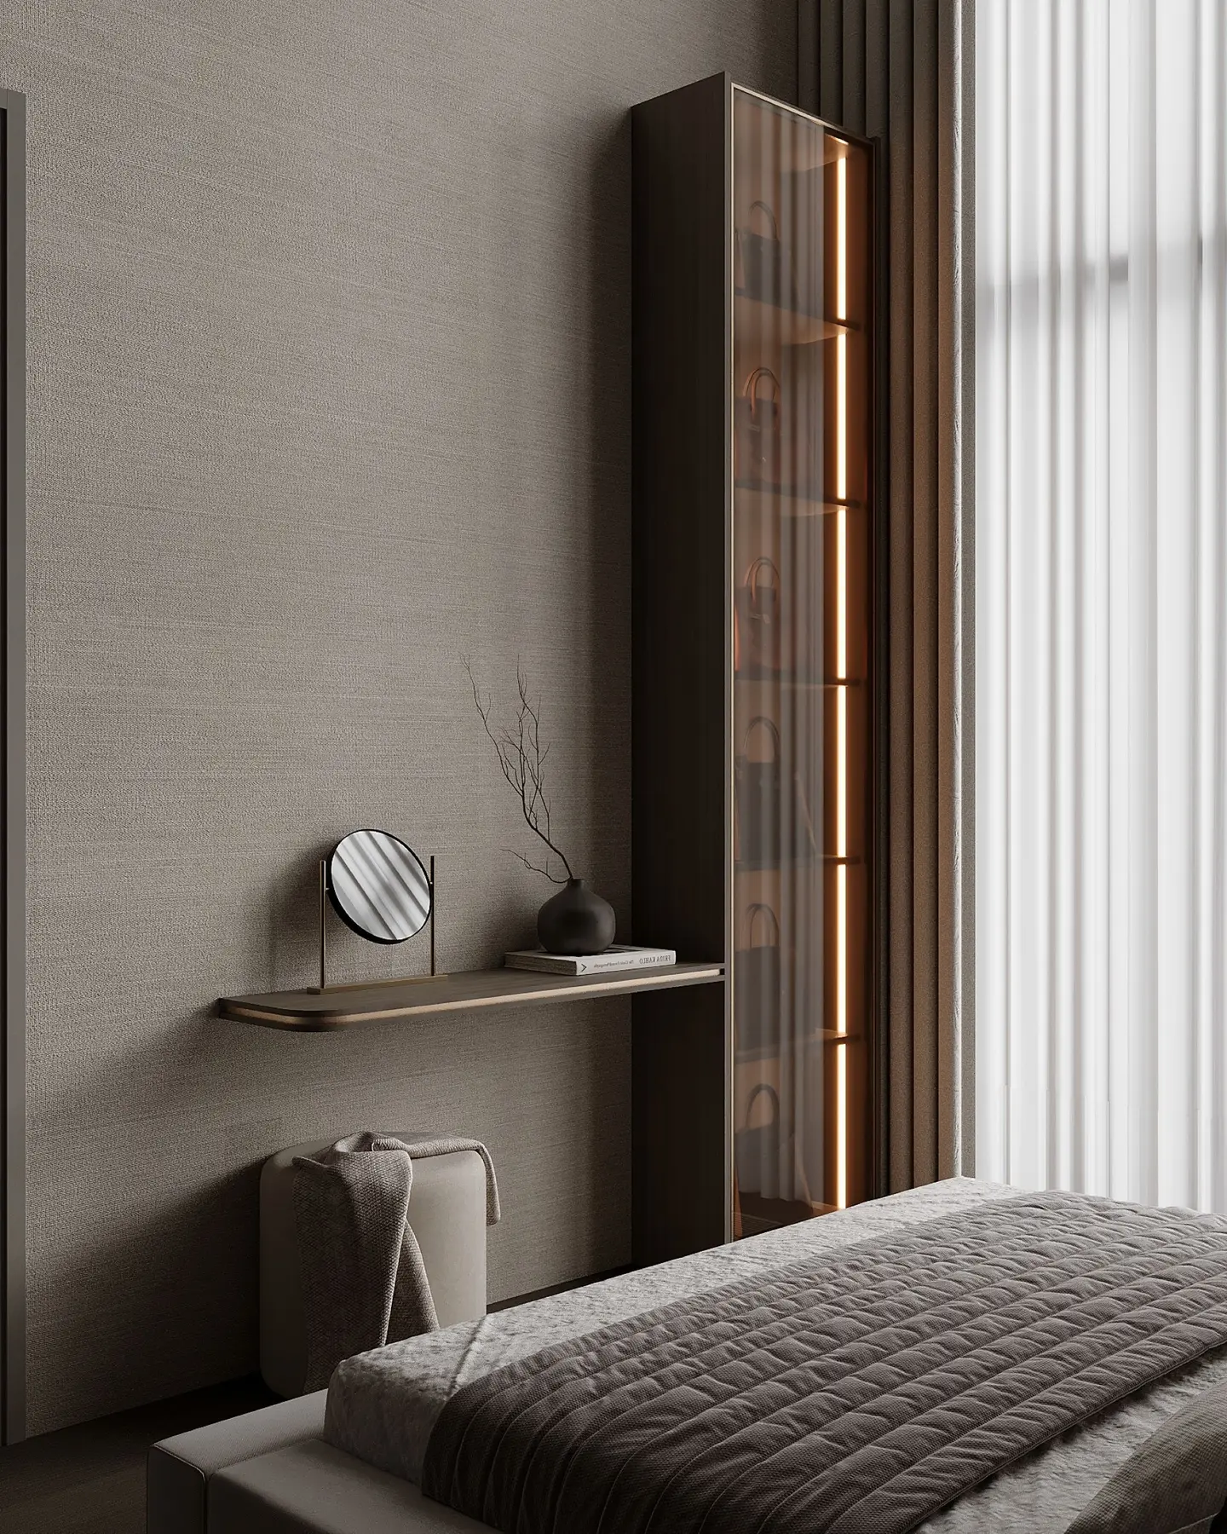
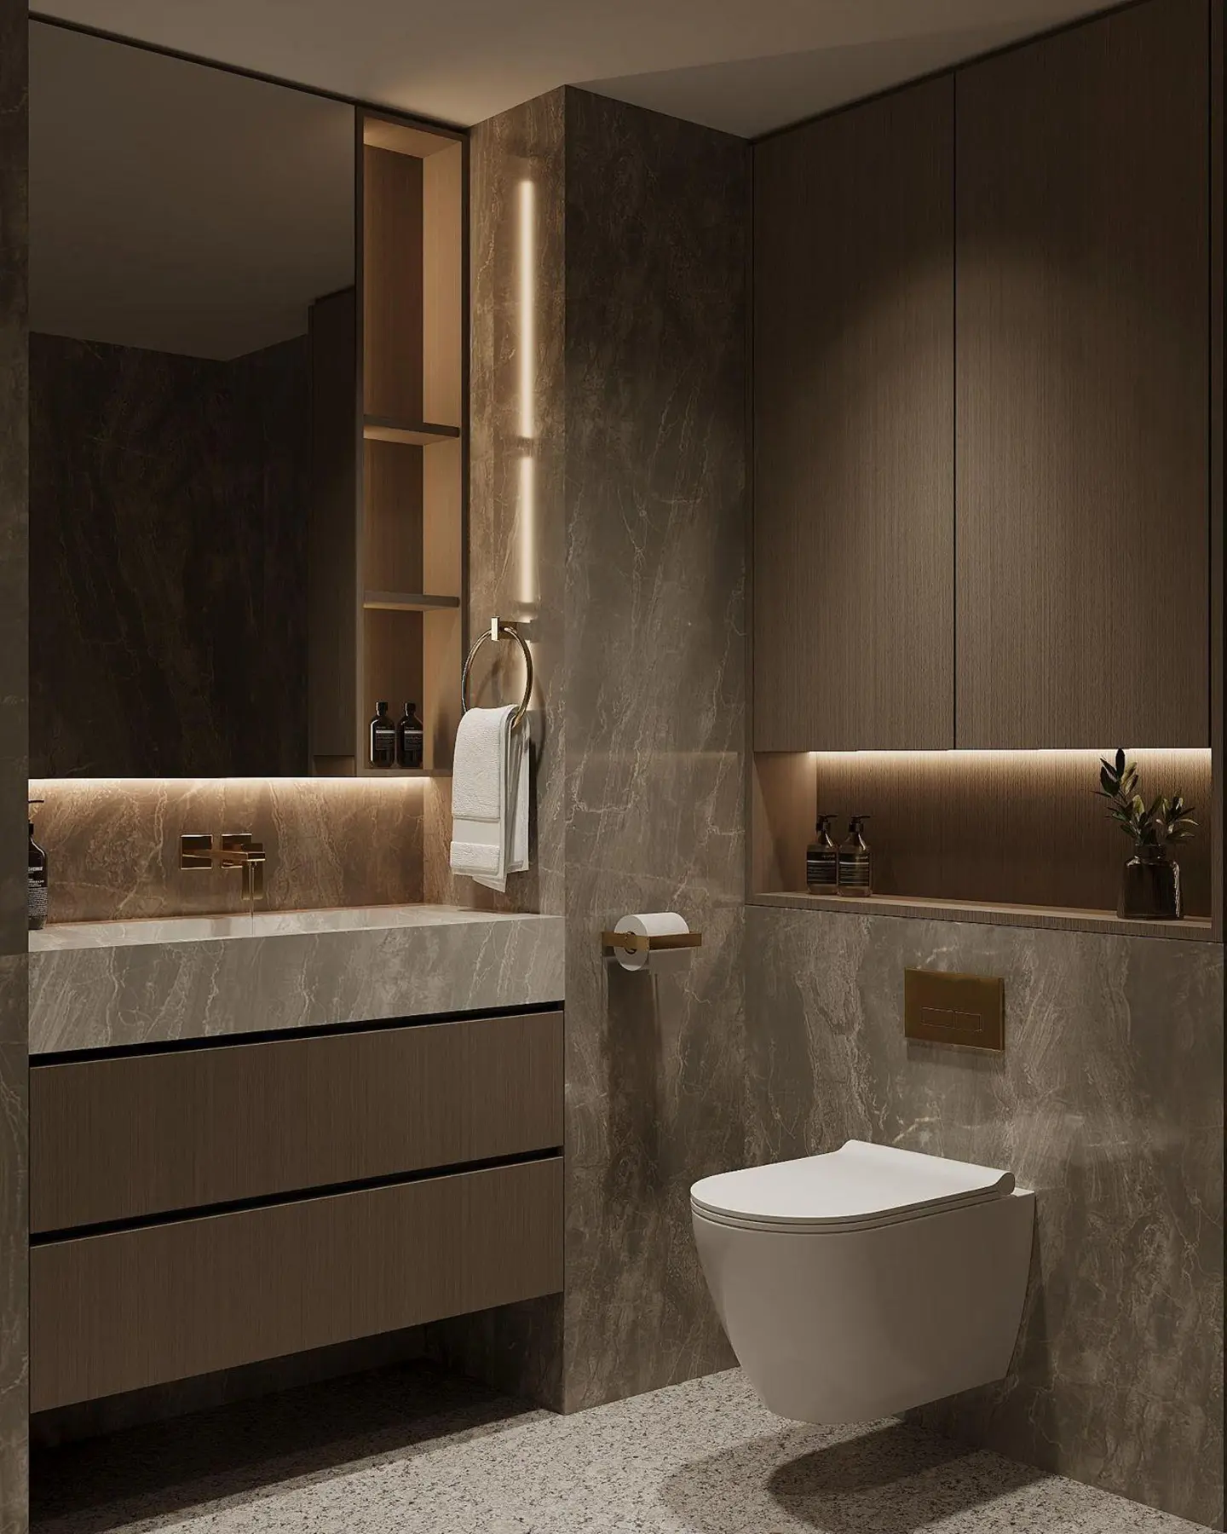
The master bedroom dressing area (left) — a floating vanity ledge, a round mirror, and the same warm textile panels behind. The en-suite bathroom (right) — grey stone, gold fixtures and cove lighting that make it feel spa-adjacent rather than simply functional.
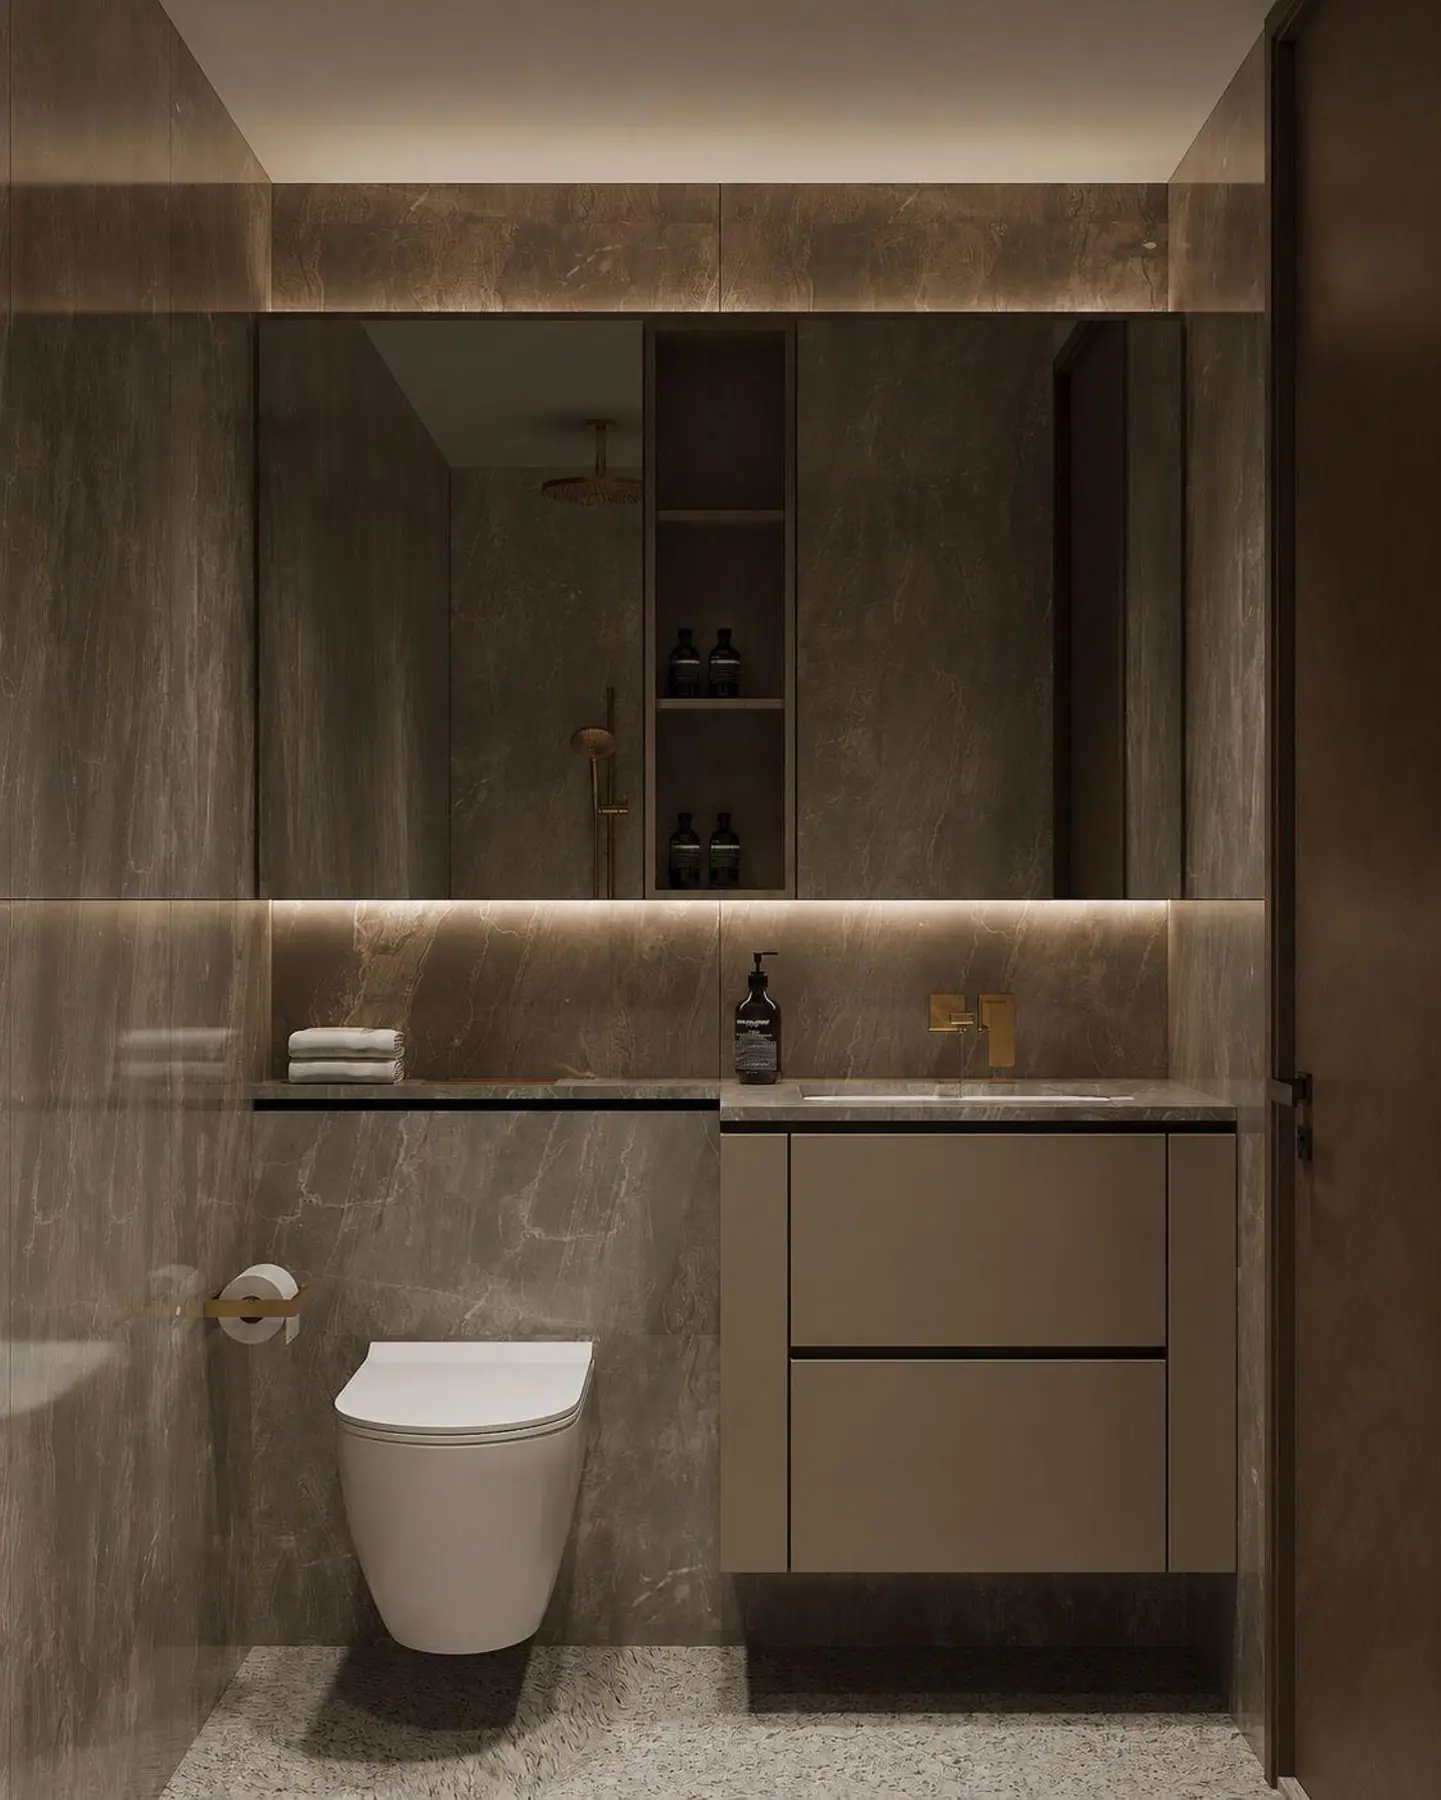
The secondary bathroom — dark smoky stone, a wall-hung WC and gold hardware. Two bathrooms, two material registers, the same considered restraint throughout.
What the designers of this apartment have ultimately achieved is a home that changes as you move through it — not in style or material language, but in the way it presents itself to you. Viewed from the entrance, from the living area, from the loft study above: each position reveals a different composition, a different balance of solid and void. It is a home that continually unfolds. And that quality — of a space that keeps revealing itself — is what both its creators and its inhabitants regard as the truest measure of its success.