
LA Design Studio · 231 Choa Chu Kang Central, Singapore
In a 4-room HDB at Choa Chu Kang, LA Design Studio abolished the right angle, transformed structural beams into cat walkways, and designed a home where every member of the household — human and animal alike — moves with equal freedom.
Most renovation briefs begin with rooms. This one began with behaviour. Before a single wall was drawn or a material selected, LA Design Studio mapped the daily movements of an entire household — including its dogs and cats. That act of observation, simple in concept and radical in implication, produced a home that is unlike anything else in Singapore's public housing stock.
The clients' brief was, on its surface, deceptively straightforward: design a home for us and our pets. What emerged from the conversations that followed was far richer. They wanted private sanctuaries embedded throughout. Discreet entrances that preserved privacy when doors were opened. And a space where cats and dogs — animals whose territorial instincts can so easily conflict in a shared environment — could coexist without friction or stress.
LA Design Studio's response was to start earlier than most designers do, before aesthetics, before materials, before layout. They began with the question of how the whole household moved.
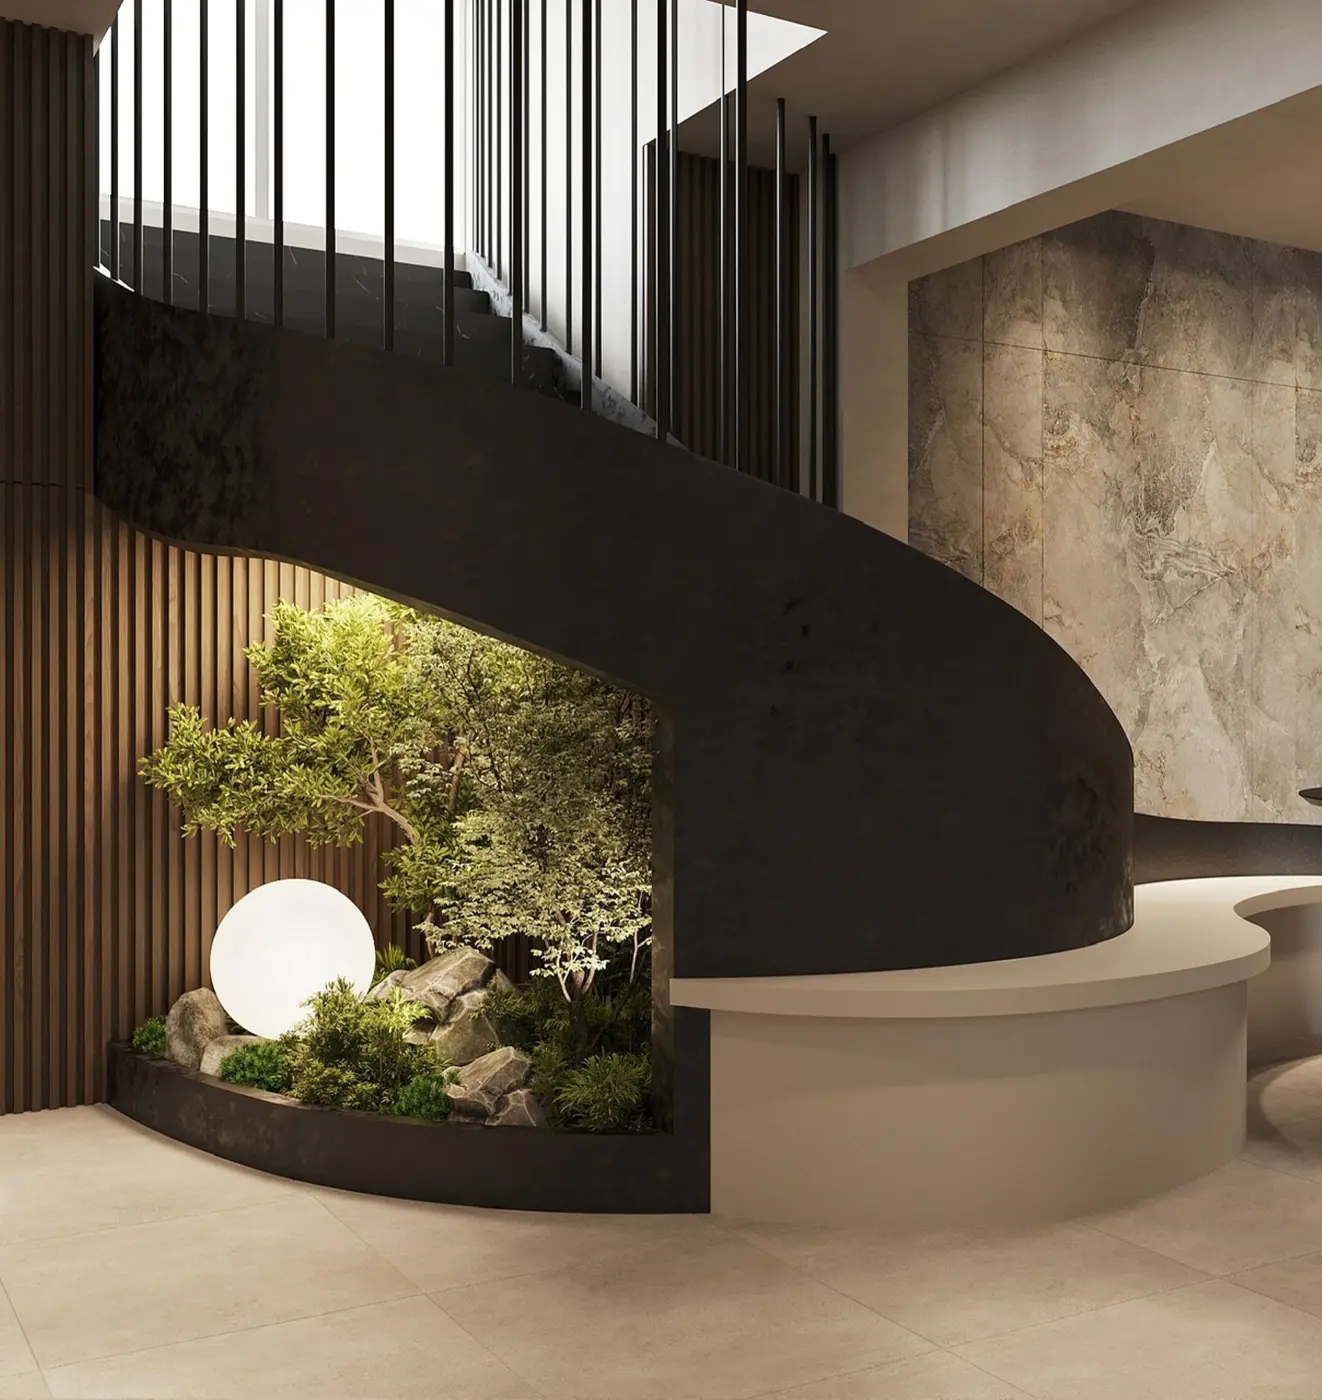
The curved dark marble staircase — the architectural centrepiece of the home — with its integrated landscape garden below and artificial skylight above. Cats dash up it with delight; guests stop in the entrance unable to look away.
The project began with demolition — not of a wall here or a partition there, but of the entire interior division of the flat. Walls came down to create a blank canvas. What replaced them was not a new set of walls but something altogether different: a spatial logic based entirely on the natural movement of the family and their animals. Curves guided you through the space. No corridors. No hard thresholds. No four-walled rooms that forced you to stop and turn. Instead, a home that flows from one experience to the next without interruption, as instinctively as water follows a riverbed.
The curved staircase that rises from the entry is the undeniable heart of this home. Clad in dark marble, its steps ascend with the unhurried drama of something that was always meant to be here. Above it, an artificial skylight bathes the curve in a soft, natural-feeling glow — the spatial and experiential quality of a skylit atrium, without the waterproofing demands of a real roof opening. Beneath the staircase, a landscape garden brings living greenery into the architectural composition, rooting the vertical drama in something quietly grounded.
"Constraints are not obstacles to be solved. They are invitations to be creative."
LA Design Studio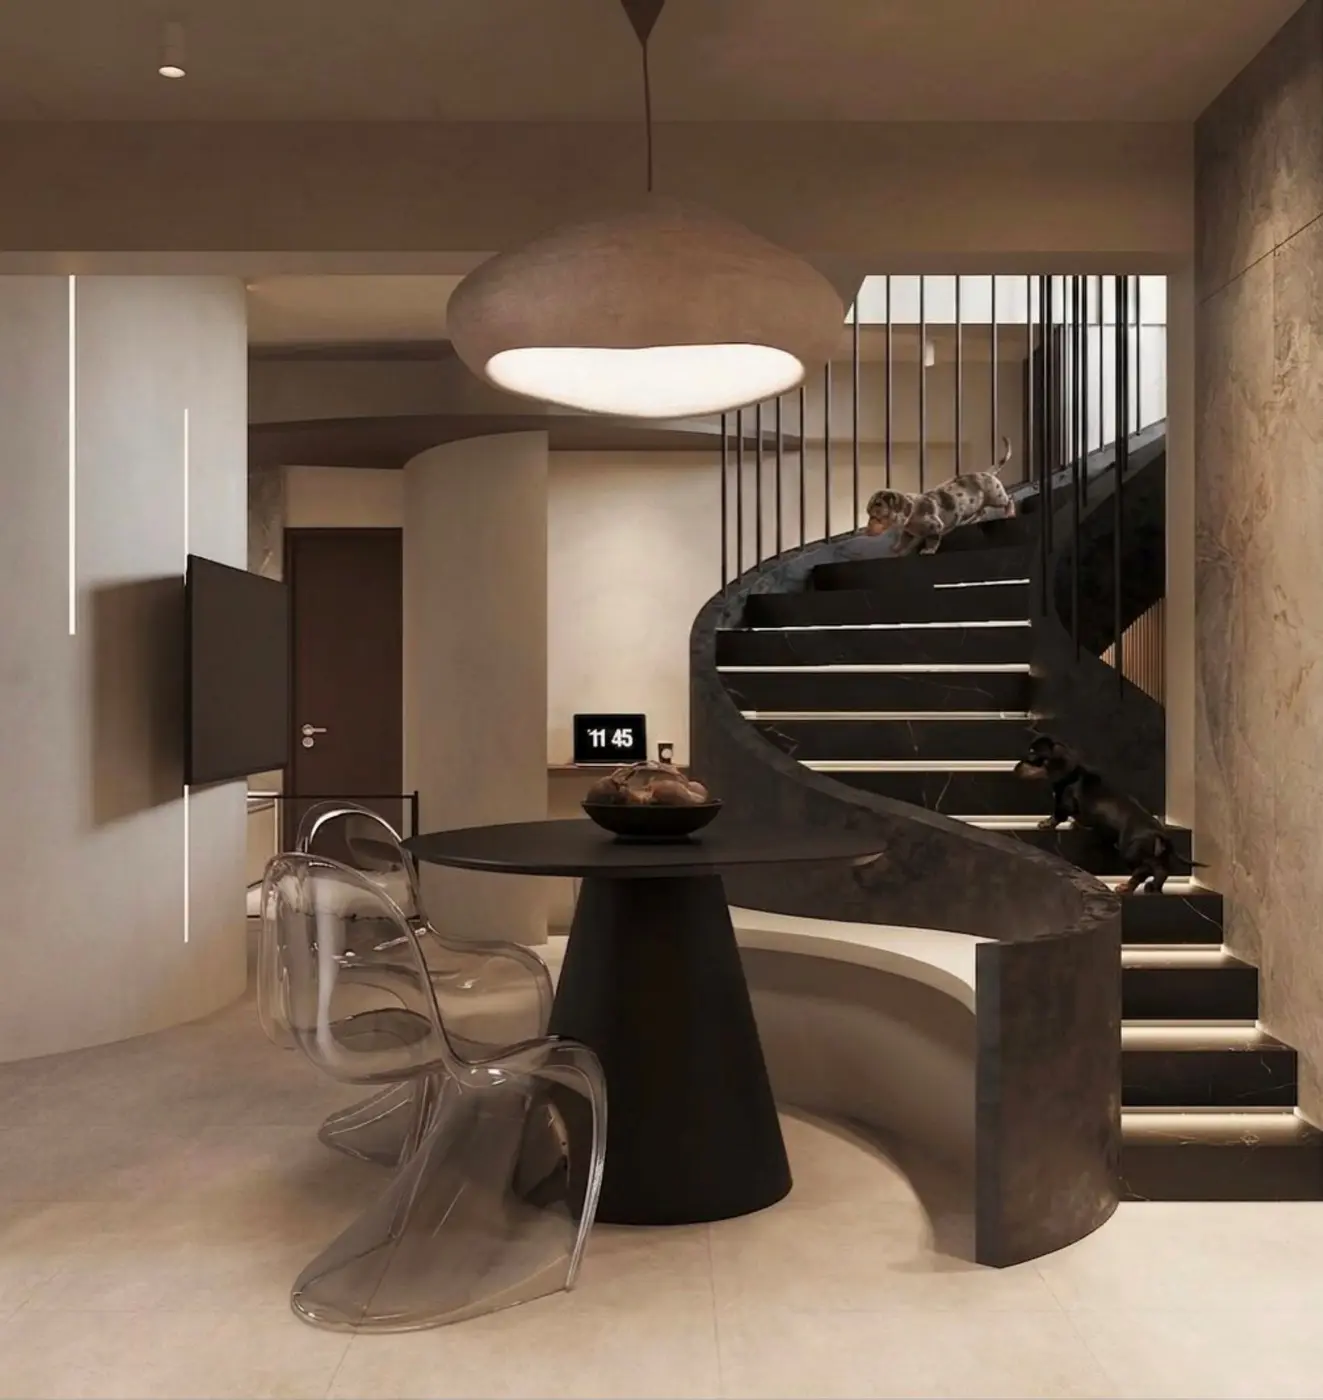
The staircase in context — its dark marble steps in dialogue with the curved walls, ghost-transparent Panton chairs, and the organic pendant above. The living area beyond demonstrates how curved volumes replace every right angle in the flat.
Every HDB flat carries fixed concrete structural beams that run across the ceiling. In a conventional renovation, these are boxed in and hidden — a decision that reduces ceiling height and introduces visual interruption. In this project, LA Design Studio faced the same beams and made a different choice entirely.
Instead of concealing the beams, they extended them. Ledge features were fitted along their undersides, creating a system of elevated walkways that traverse the flat from room to room — above the floor level, above the dogs, precisely where cats prefer to be. What began as the project's most difficult structural constraint became its most distinctive and celebrated feature. The beams are not hidden here. They are celebrated. And the cats use them daily, moving above the ground plane with a freedom that their owners describe as genuinely transformative to the household's harmony.
The open-plan configuration also supports natural cross-ventilation throughout the communal zones — a practical sustainability benefit that reduces reliance on mechanical air conditioning in the areas where the family spends the most time. And the decision to place the vanity basin outside the bathroom and into the dressing zone created two simultaneous-use spaces from what was previously a single-occupancy wet room, eliminating the morning congestion that plagues most apartments of this size.
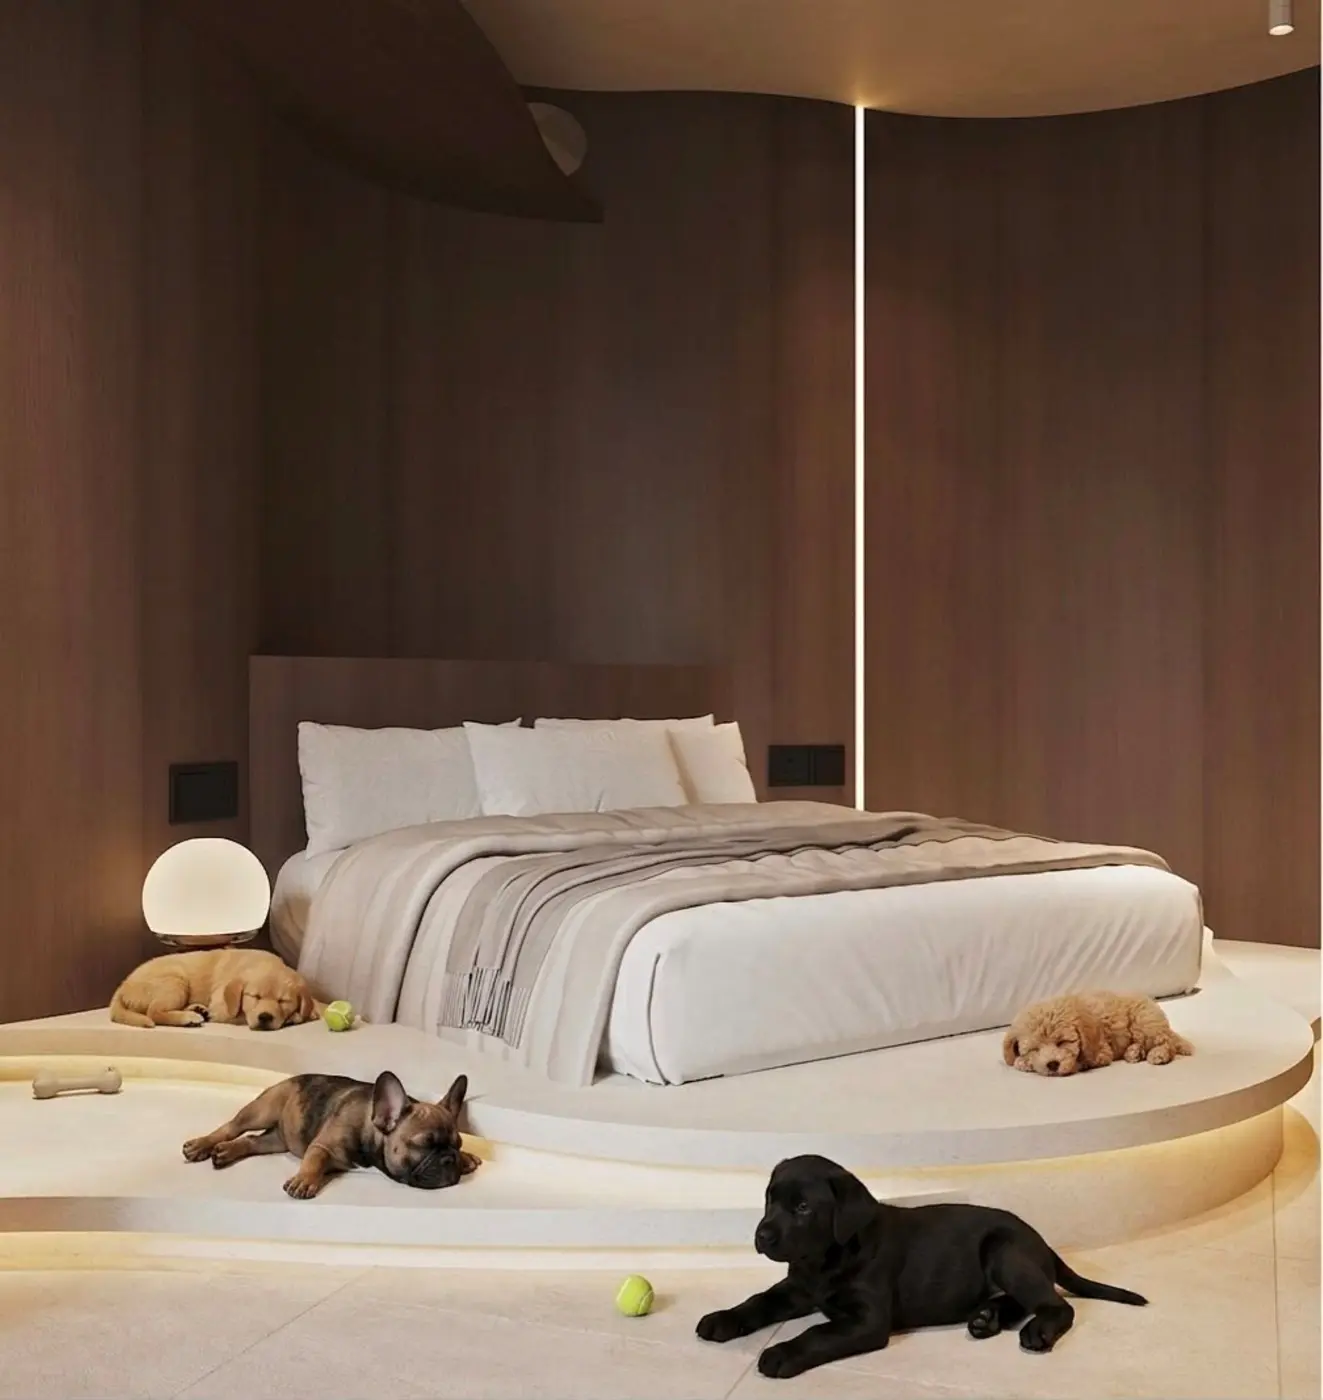
The master bedroom platform — warm timber, ambient uplighting, and a raised sleeping zone that invites the dogs to rest nearby without disturbing the intimacy of the space.
Throughout this home, hidden doors are a recurring motif. The master bedroom conceals itself behind a curved wall with no visible handle — its entrance revealed only to those who know to look. The walk-in wardrobe lies behind the dressing vanity, accessible through a door flush with the curved stone arch surround. These are not clever tricks. They are expressions of a design philosophy that believes the best things in a home should be found rather than announced.
In the dressing nook, a raw stone arch — lit from below — introduces architectural weight and permanence. The stone was selected for its ability to signal arrival at somewhere significant. And behind it, the concealed wardrobe door requires not just knowing where it is, but knowing how to read the space well enough to find it. Both doors required exceptional precision joinery, bespoke fabrication, and extensive mock-up testing before the final installation was approved.
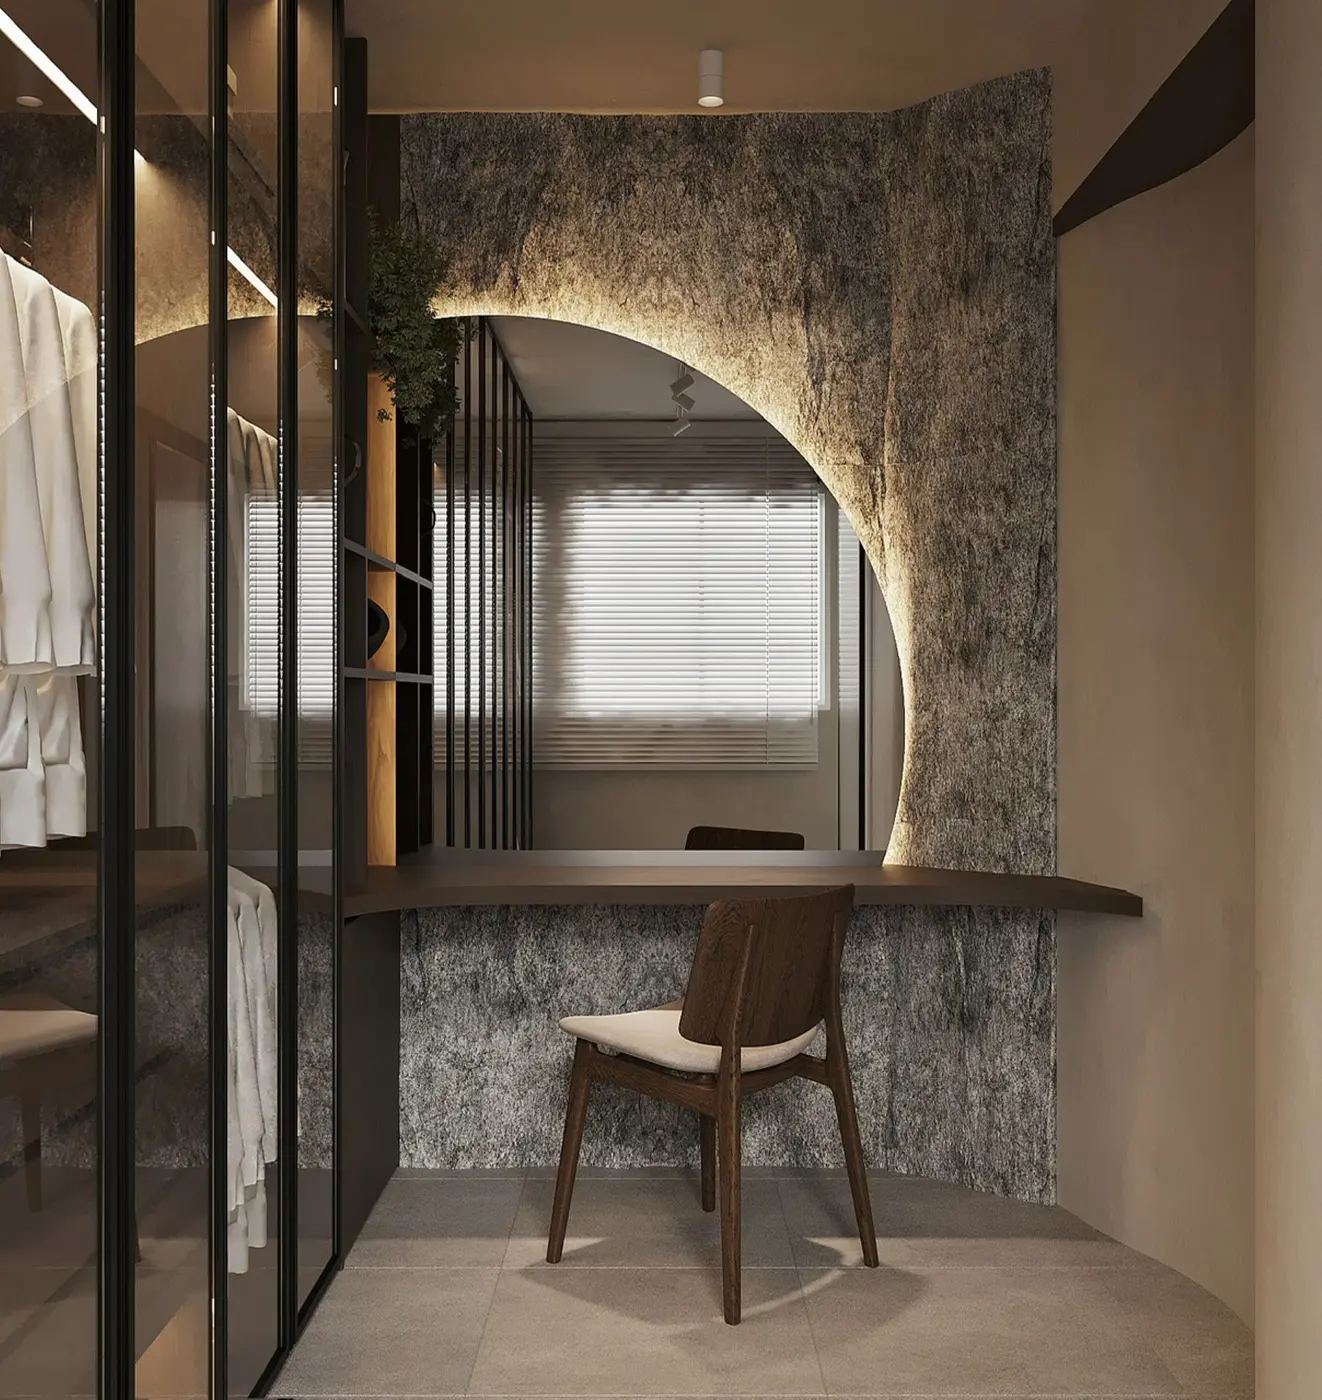
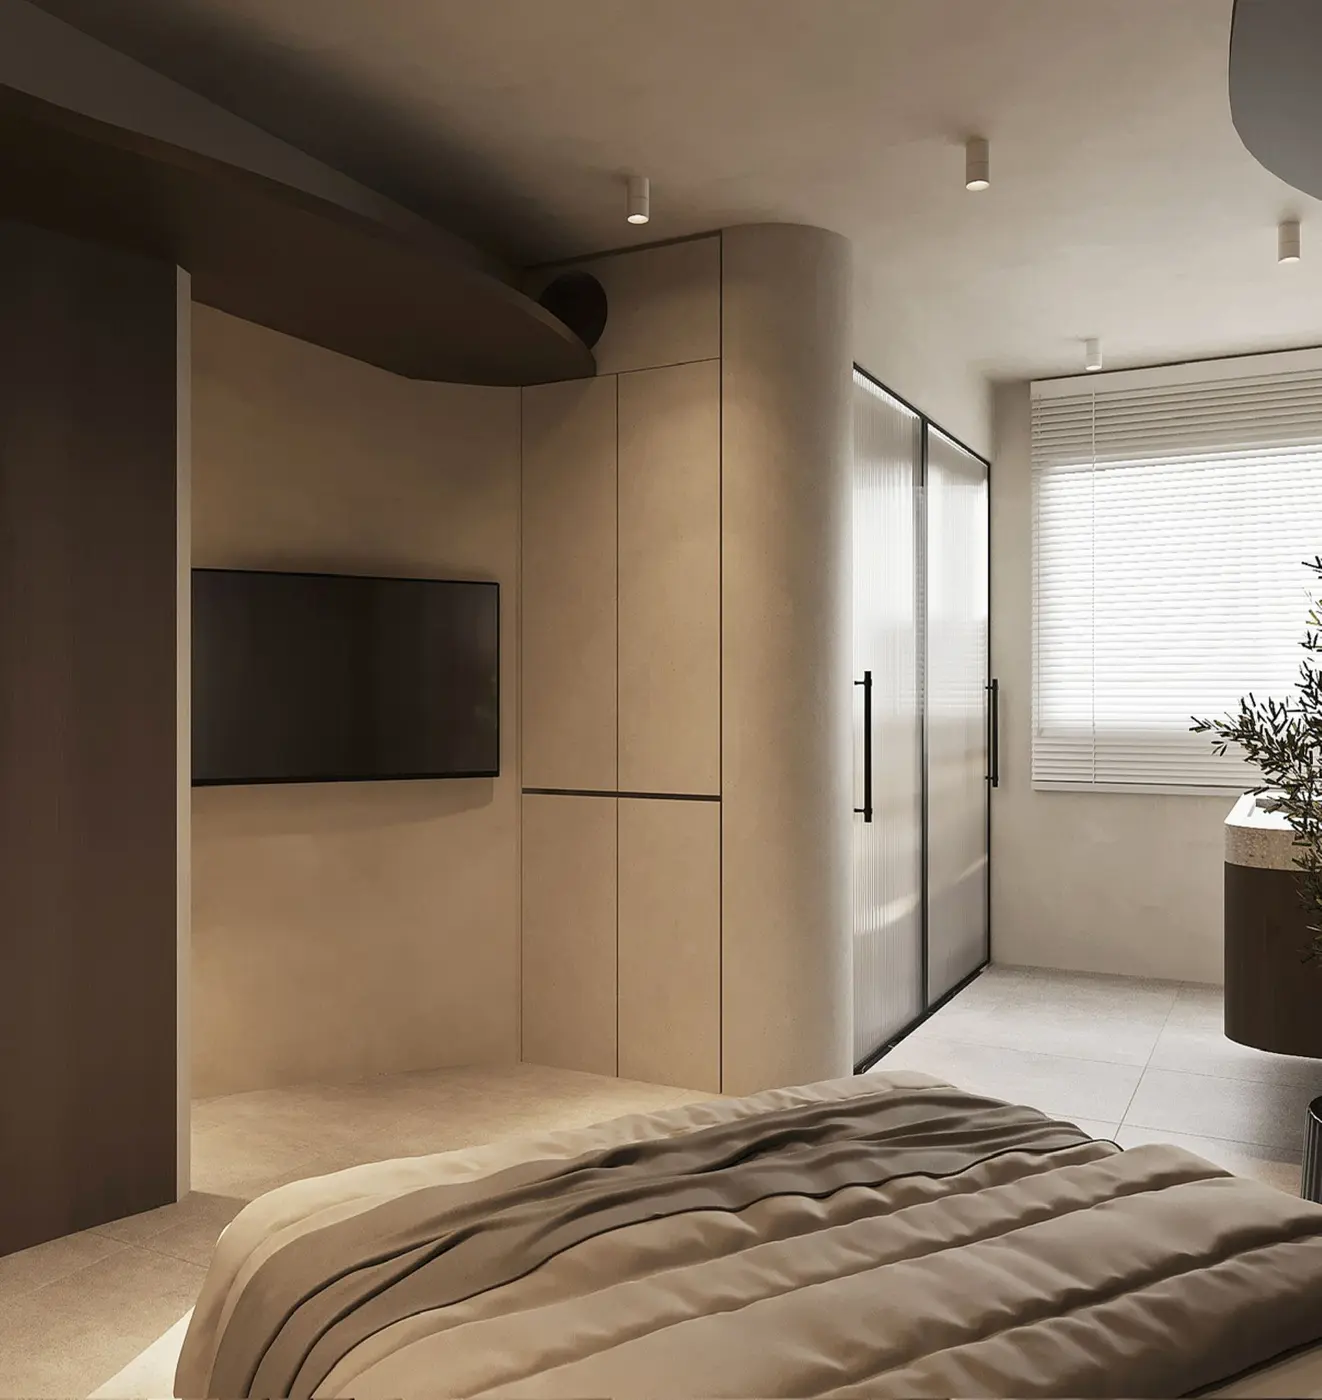
The dressing nook (left) — a raw stone arch lit from below, concealing behind it a wardrobe door that reveals itself only on closer acquaintance. The master bedroom (right) — curved walls, a wall-hung TV nook and frosted reeded glass panels that admit light without sacrificing privacy.
The material palette of this home was chosen for warmth, contrast, and tactility. Dark marble on the staircase creates a dramatic anchor, its veining drawing the eye upward toward the skylight while grounding the vertical drama in something substantial and cool. Warm timber lines the master bedroom, creating the cocoon effect that makes the sleeping zone feel genuinely sheltered. In the powder room, black marble underfoot and a textured stone feature wall lit from behind introduce a nocturnal quality — intimate and atmospheric in a way that few wet rooms ever achieve.
The deliberate absence of plain white or neutral walls throughout the home is a considered position. In a space built entirely on curves and concealment, every surface carries the design language. There is nowhere a plain wall could exist without breaking the spell of the space. The result is a home that has atmosphere in every room, not just the main living area — a consistency that makes the whole feel as resolved as any individual detail.
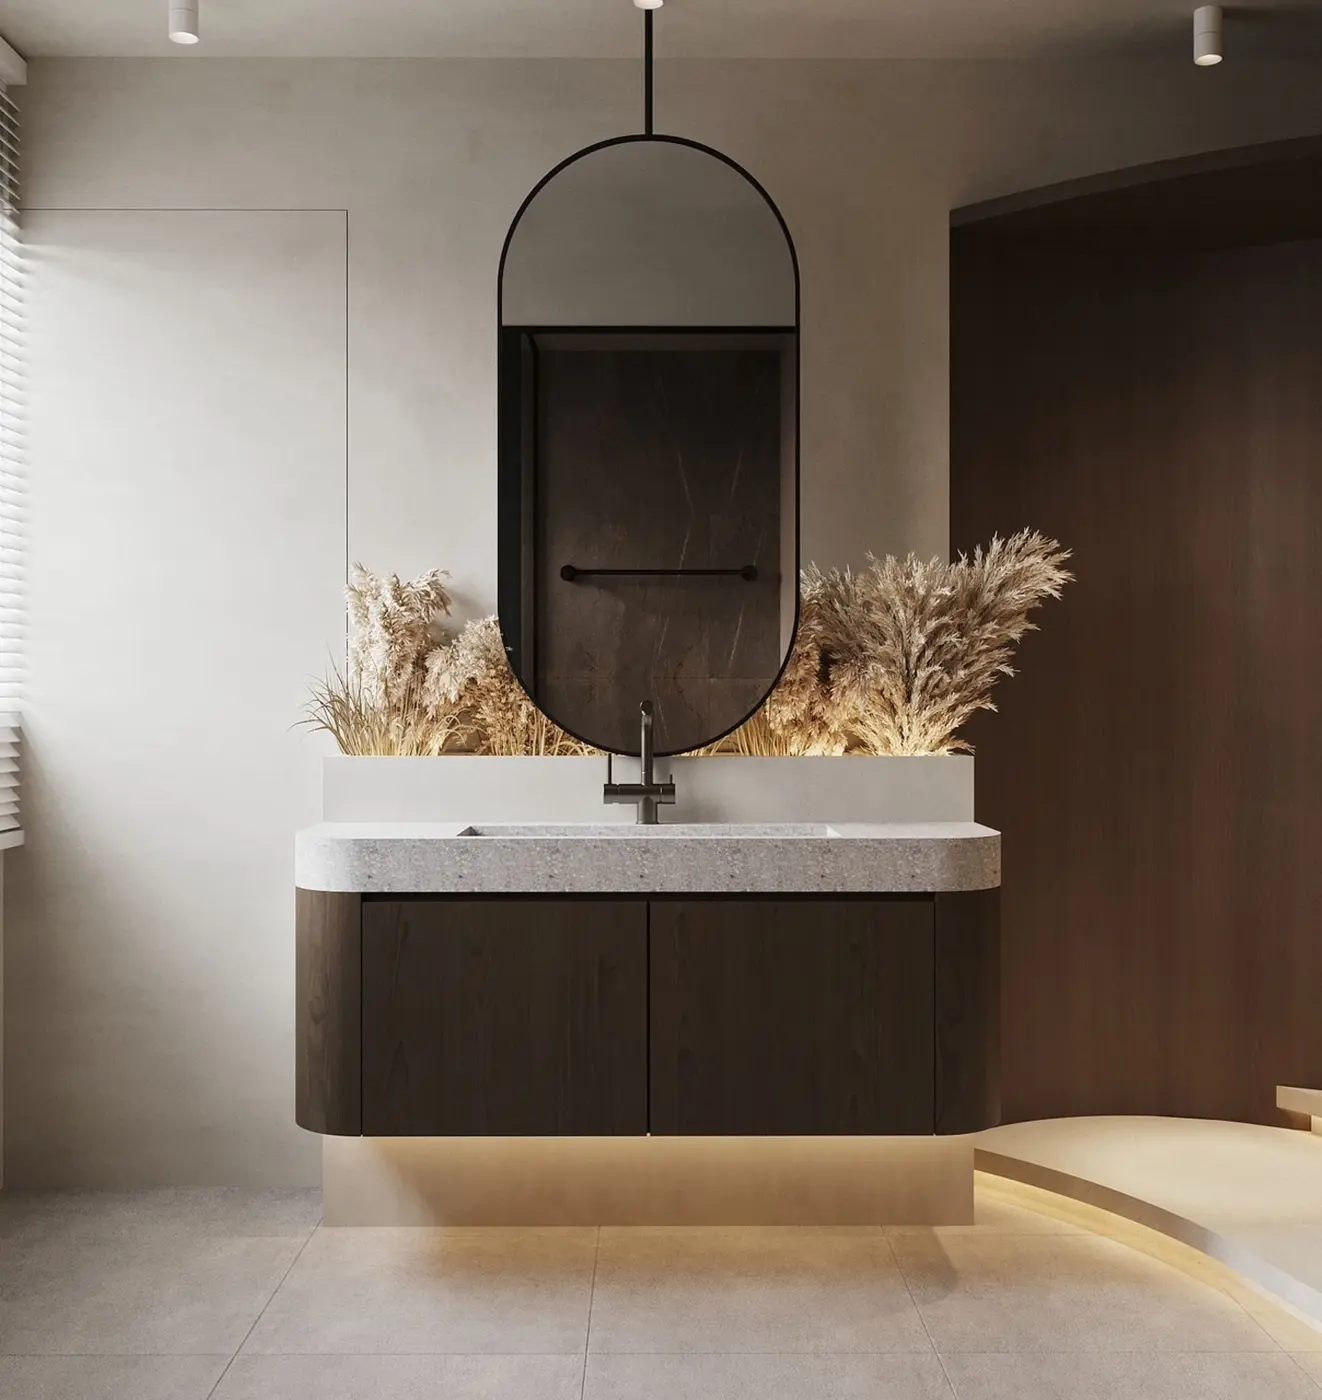
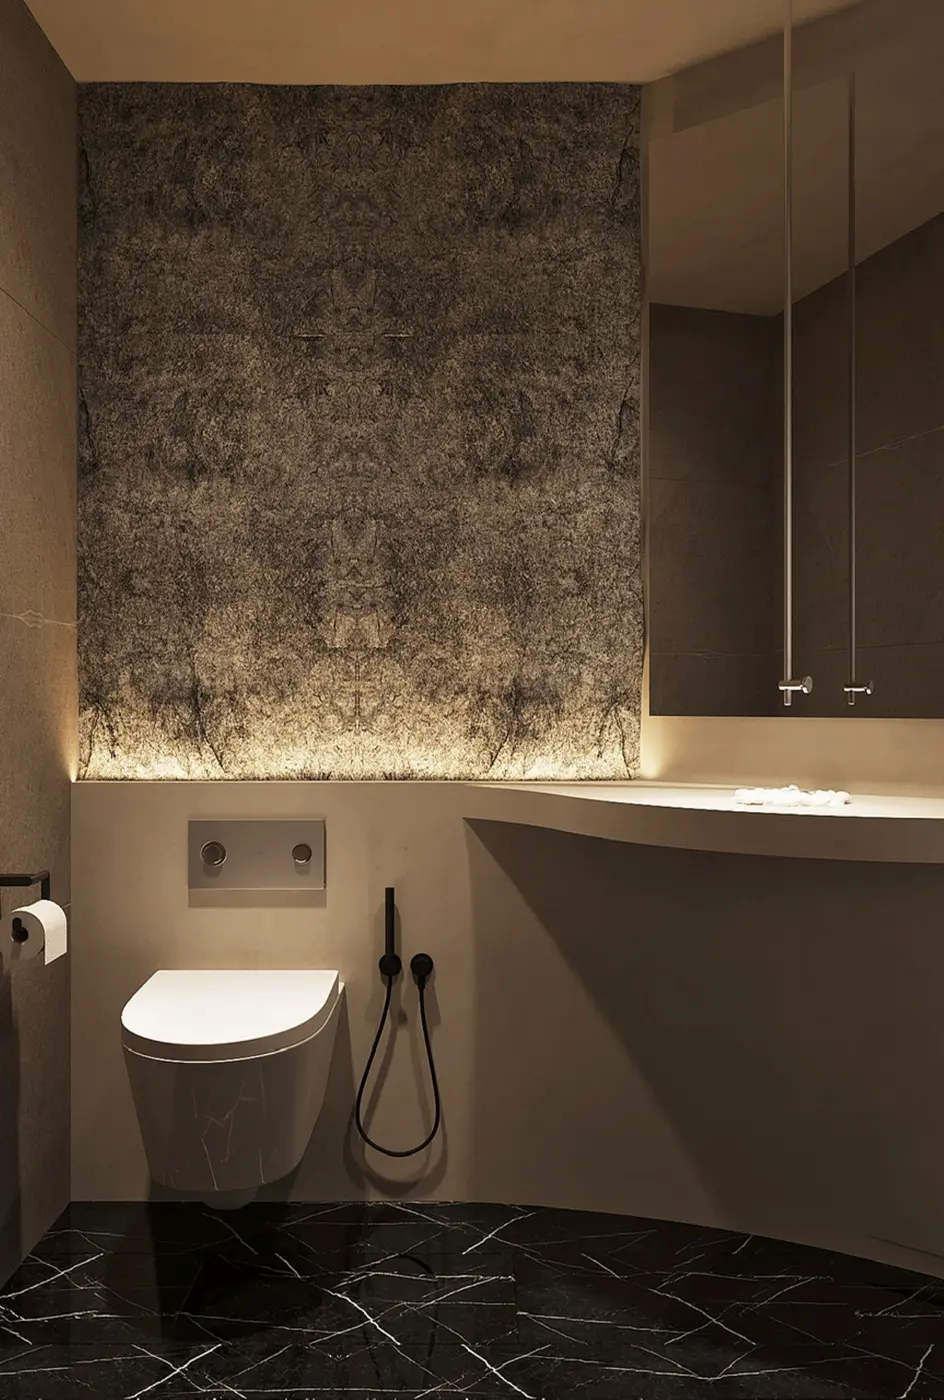
The open vanity (left) — positioned deliberately outside the bathroom, it creates two simultaneous use zones. The powder room (right) — a nocturnal atmosphere achieved with a dramatic stone feature wall and cove lighting that glows upward from below.
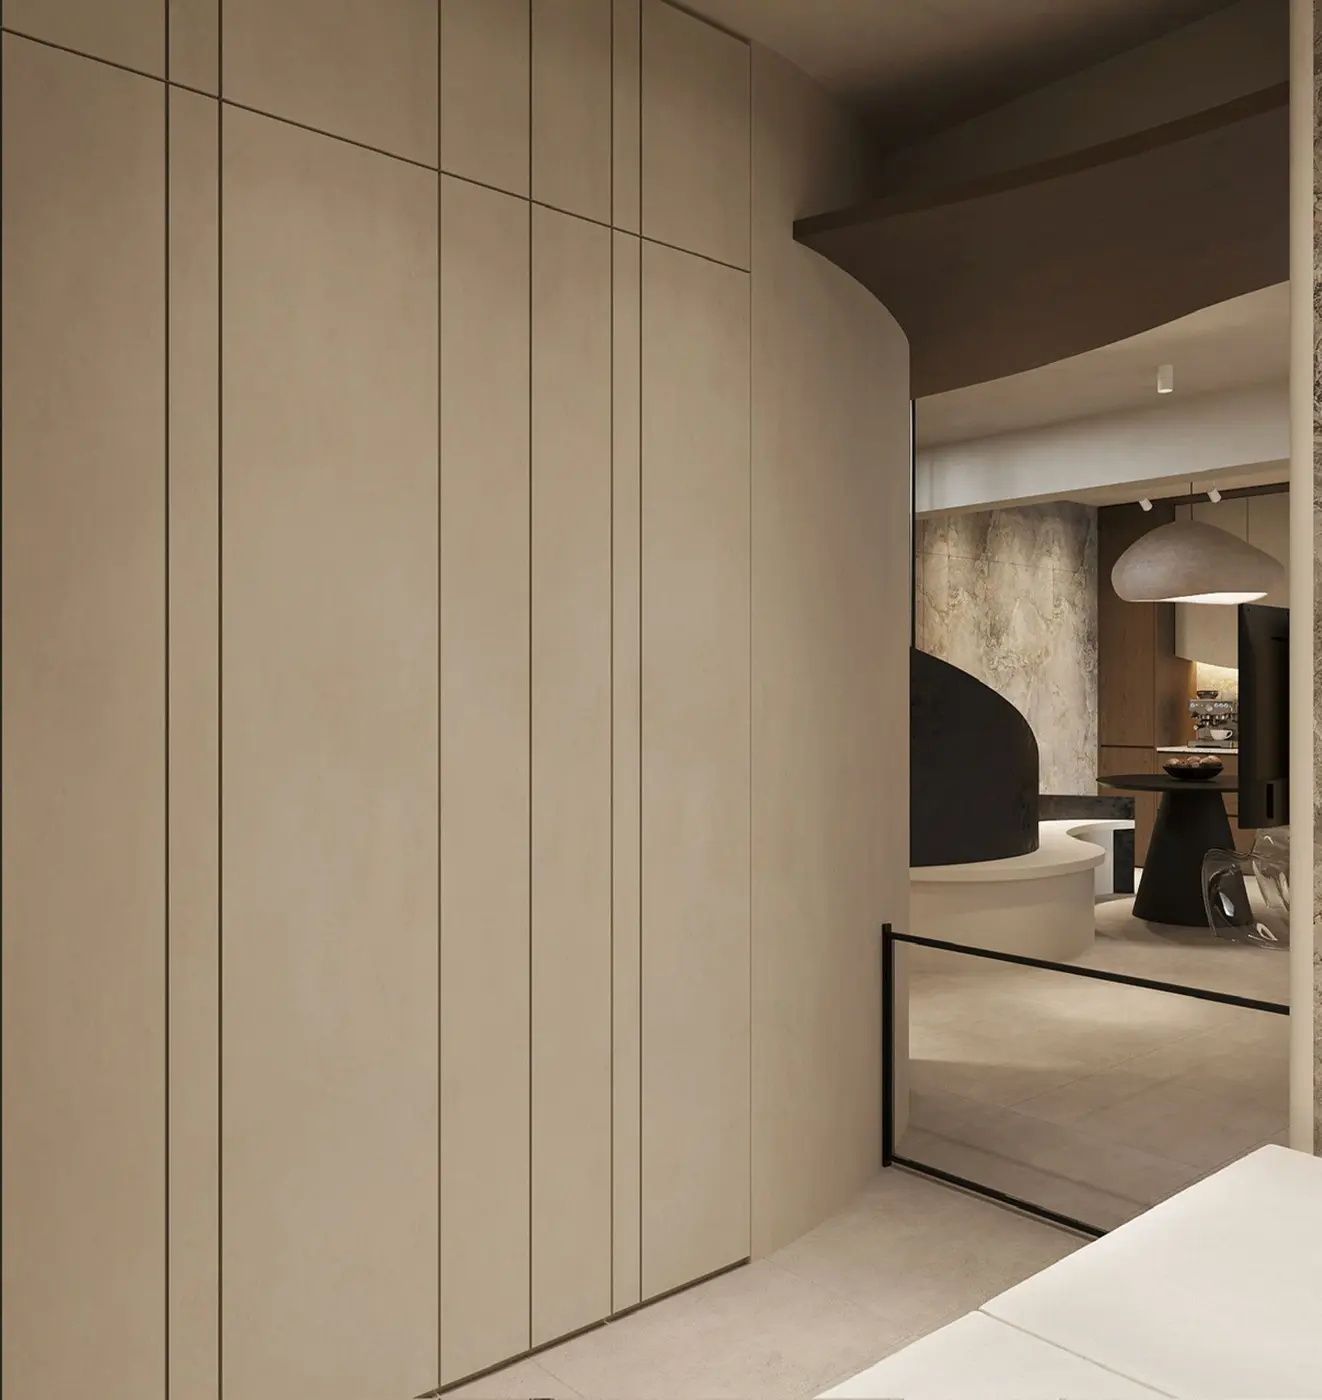
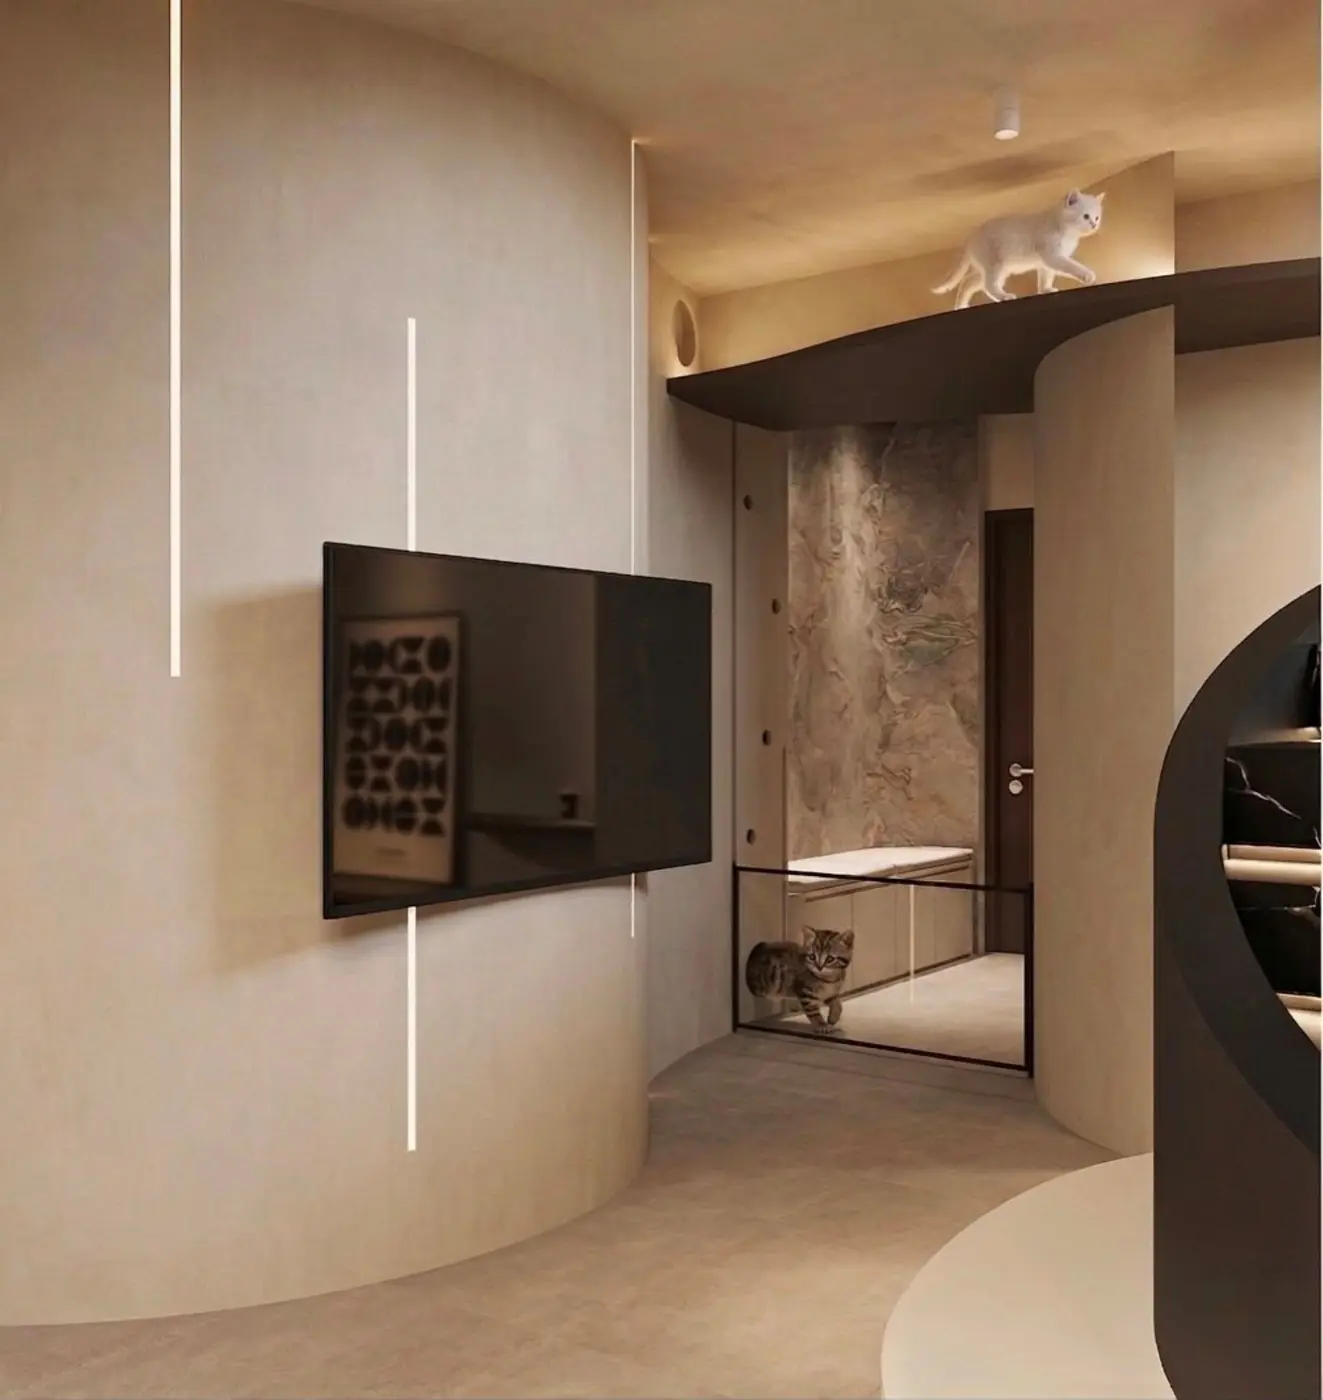
The entry corridor (left) revealing the open-plan living and staircase beyond — the curved volumes defining a single unbroken spatial language. The staircase zone (right) where the repurposed structural beams become elevated walkways for the cats, high above the dogs below.
Visitors to this home consistently remark that it does not feel like a 4-room HDB. That response speaks to the most significant impact of LA Design Studio's work here: the complete dissolution of expectations about what a public housing unit can be. A home designed with this level of spatial invention, material craft, and behavioural intelligence does not simply look different. It changes how its inhabitants feel about where they live — and by extension, how they feel at the start and end of every single day.