
IDesignerLab · The Crest, Singapore
A six-metre brick wall, a living olive tree, and a decision to remove a loft entirely — IDesignerLab crafts a home at The Crest where natural light and material honesty become the architecture.
Some homes are defined by what is added. This one is defined, in equal measure, by what was taken away. The existing loft that cut across the dining volume — functionally reasonable, spatially suffocating — was removed. In its place: six metres of open air, a white brick wall rising to the ceiling, and a quality of light that the apartment had never before known.
IDesignerLab describes their philosophy as "Designing Tomorrow. Today." — a phrase that carries weight precisely because it resists nostalgia. For this project at The Crest, the brief arrived through the homeowner, whose Jakarta upbringing instilled a deep affinity for organic materials, tactile surfaces, and interiors that feel genuinely grounded rather than assembled. Her husband shares her instinct for hosting — the dining space, they agreed, would be the centre of the home. Everything else would follow from there.
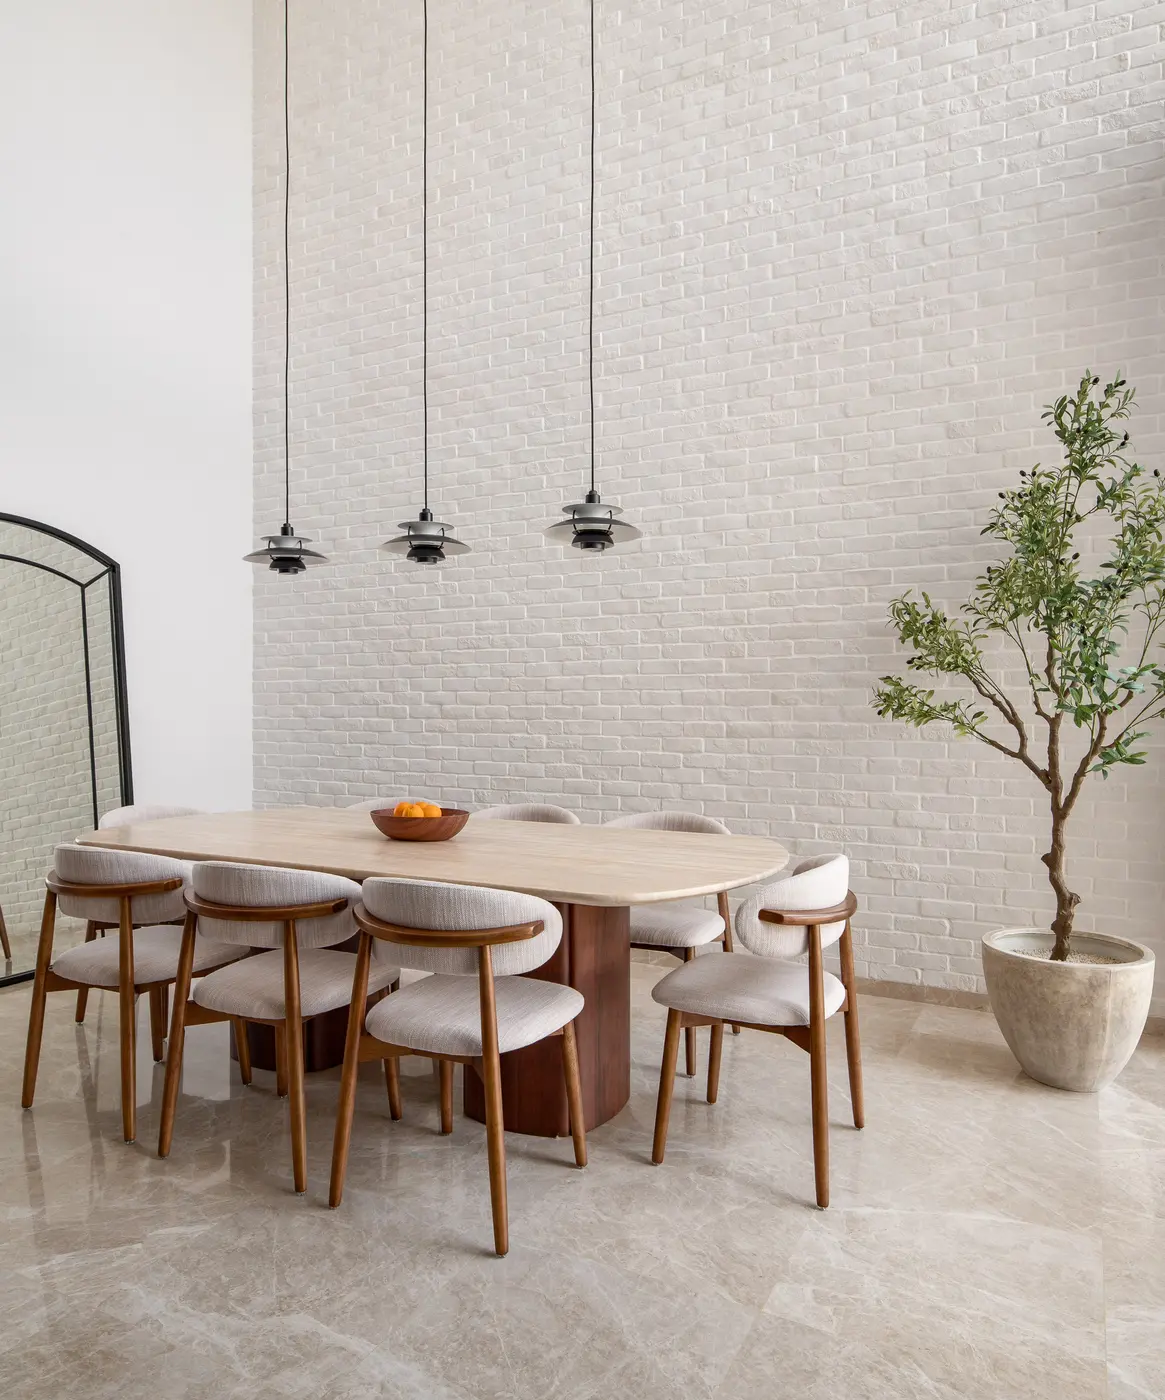
The six-metre dining volume — the emotional and architectural centrepiece. Aged white bricks, a travertine table, and an olive tree in a stone planter compose the room's defining drama.
The loft that originally occupied the dining volume had its merits. But it compressed the space and broke the visual continuity IDesignerLab sensed was possible. Their first recommendation was also their most consequential: remove it entirely.
The decision unlocked everything. The six-metre ceiling became a canvas. IDesignerLab introduced aged white craft bricks across the full height of the feature wall — a material that carries tactile honesty and catches light in a way no smooth surface can. Installing them required scaffolding, precision bricklaying at height, and a level of craftsmanship that their dedicated tiler brought with quiet excellence.
"Simplicity is often the most challenging form of design. Achieving a space that feels effortless requires immense discipline."
IDesignerLab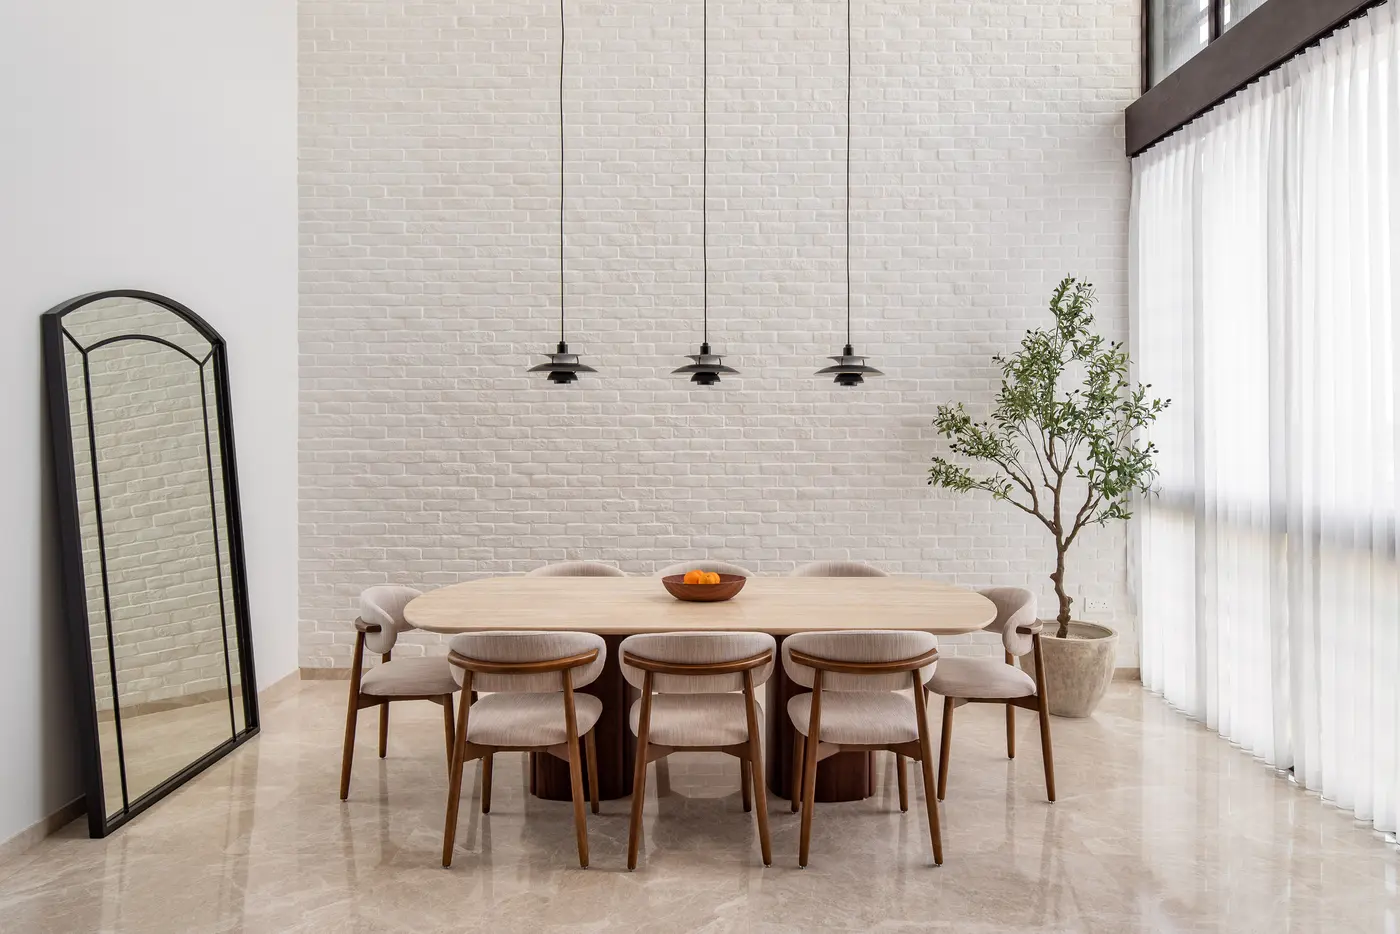
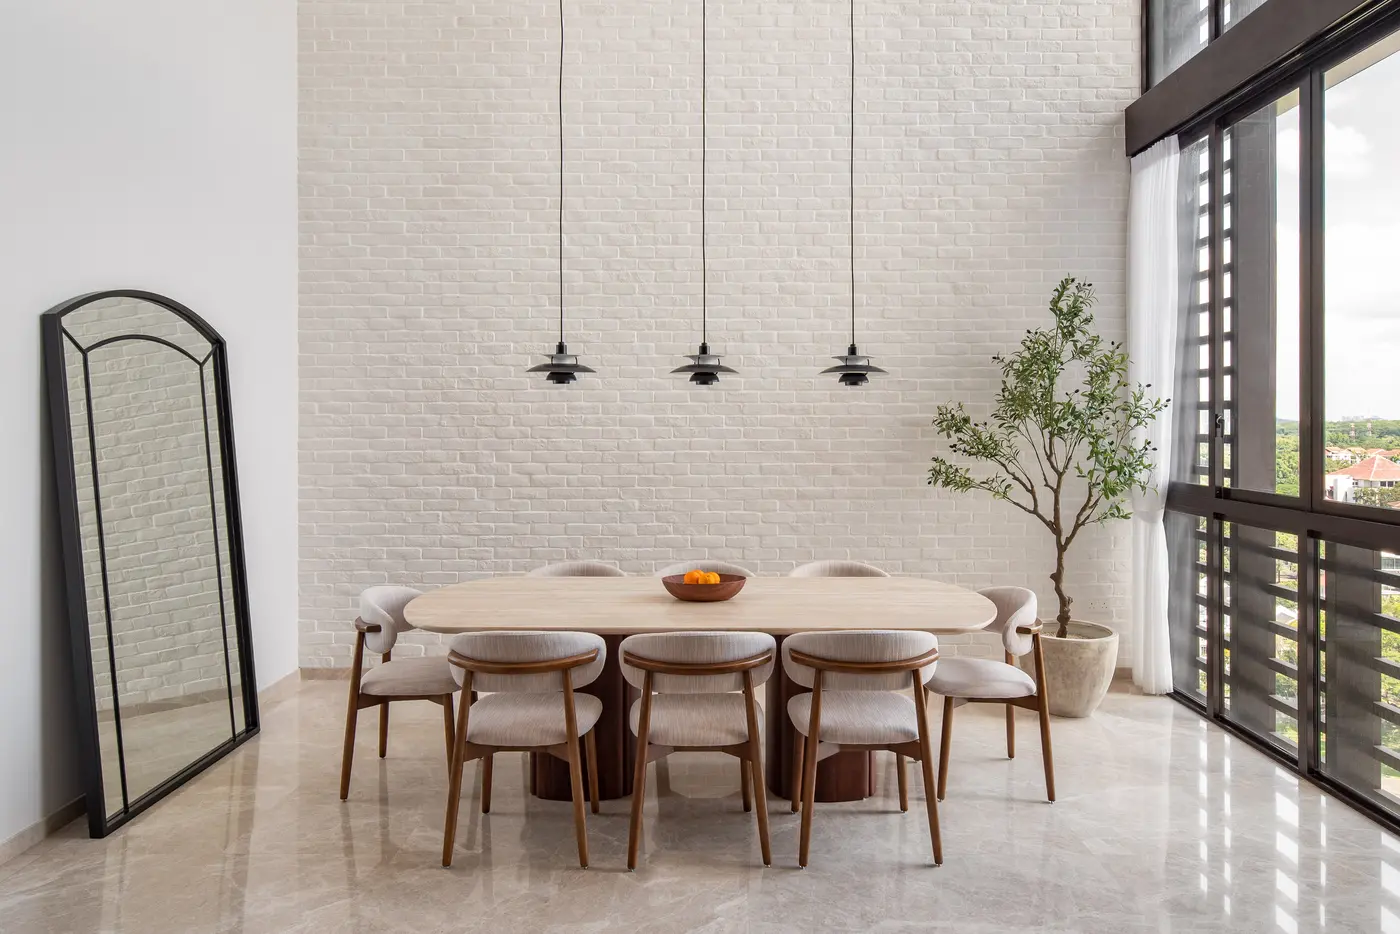
Morning and evening light behave differently in this room — the brick wall absorbs and shifts through the day, making the space feel perpetually alive.
The material palette is a study in restraint applied with conviction. Marble flooring in warm beige tones. A travertine dining table whose rounded form sits in natural conversation with the organic chairs surrounding it. Limewash textures on carpentry surfaces — a departure from conventional laminates that required multiple rounds of trials before arriving at a finish that felt genuinely raw and tactile rather than decorative.
And then, in the corner of the dining room, the olive tree. Planted in a chunky stone pot, it reaches toward the ceiling with the unhurried confidence of something that has grown over time. It is not a styling element. It is structural — the living counterpoint to the aged bricks behind it.
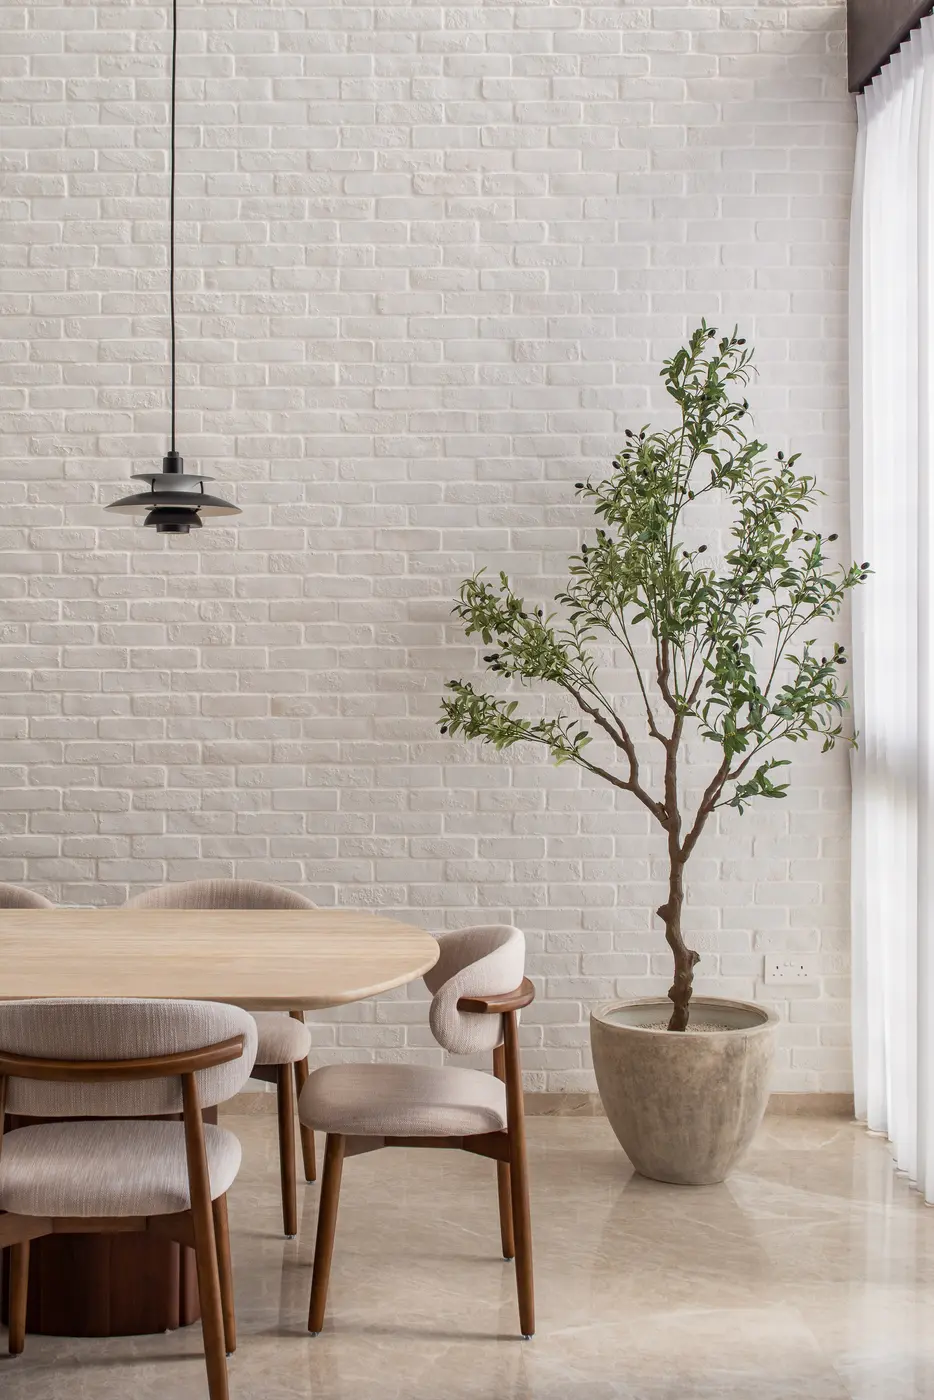
The olive tree — IDesignerLab's living counterpoint to the aged brick wall, grounding the architectural drama in something organic and quietly growing.
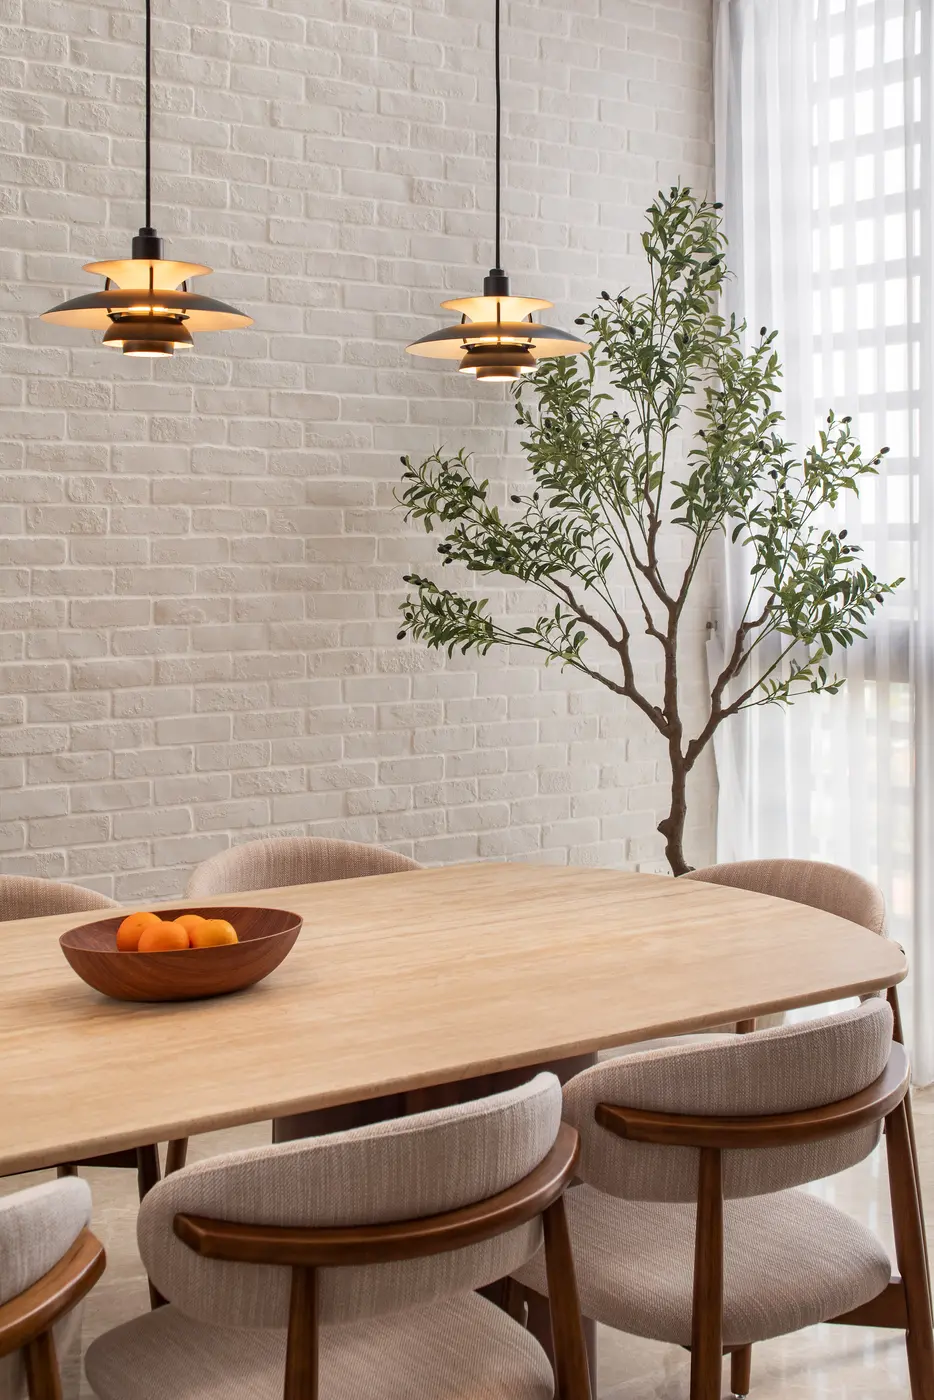
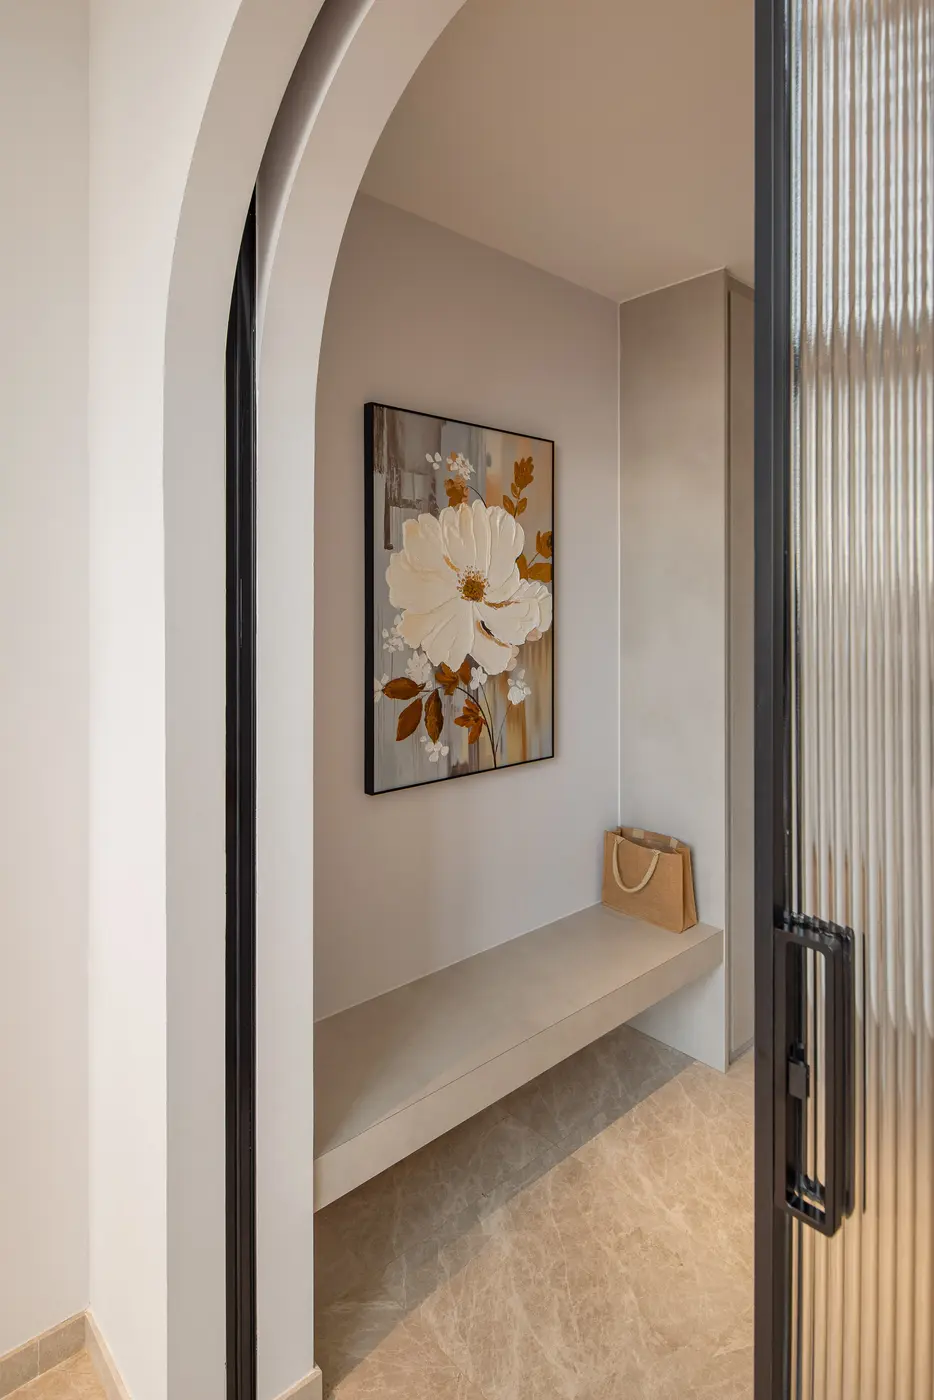
The dining table surface in close detail (left) — warm pendants, timber grain, and the ever-present olive tree. The entry foyer nook (right) — a floral artwork over a built-in bench, the first composed moment you encounter before the full volume opens up.
The couple love to host. The dining space that opens to the kitchen, the generous table that seats eight comfortably, the bar counter that makes a gathering feel effortless: these are not coincidences. They are the physical expression of a way of living that the architecture was specifically designed to support.
The kitchen island introduced a signature challenge. The original vision was for the full island — countertop included — to be finished in the same hand-applied stucco as the surrounding carpentry, creating a monolithic sculptural piece. After trials, a Dekton sintered stone countertop in a closely matched finish replaced the stucco on the working plane while the stucco remained on the base and sides. The result is indistinguishable in atmosphere from the original vision.
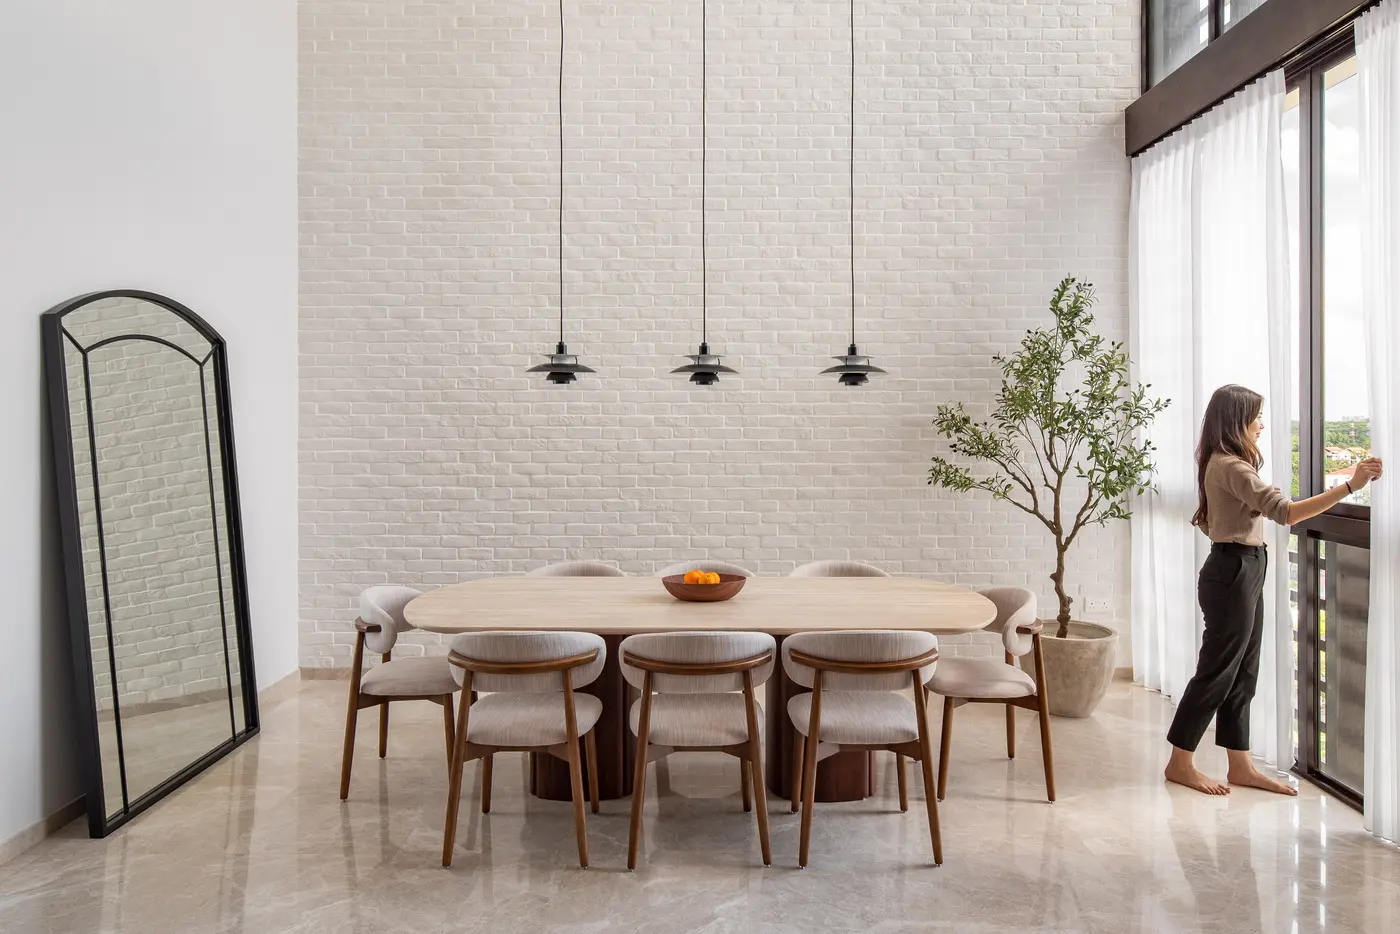
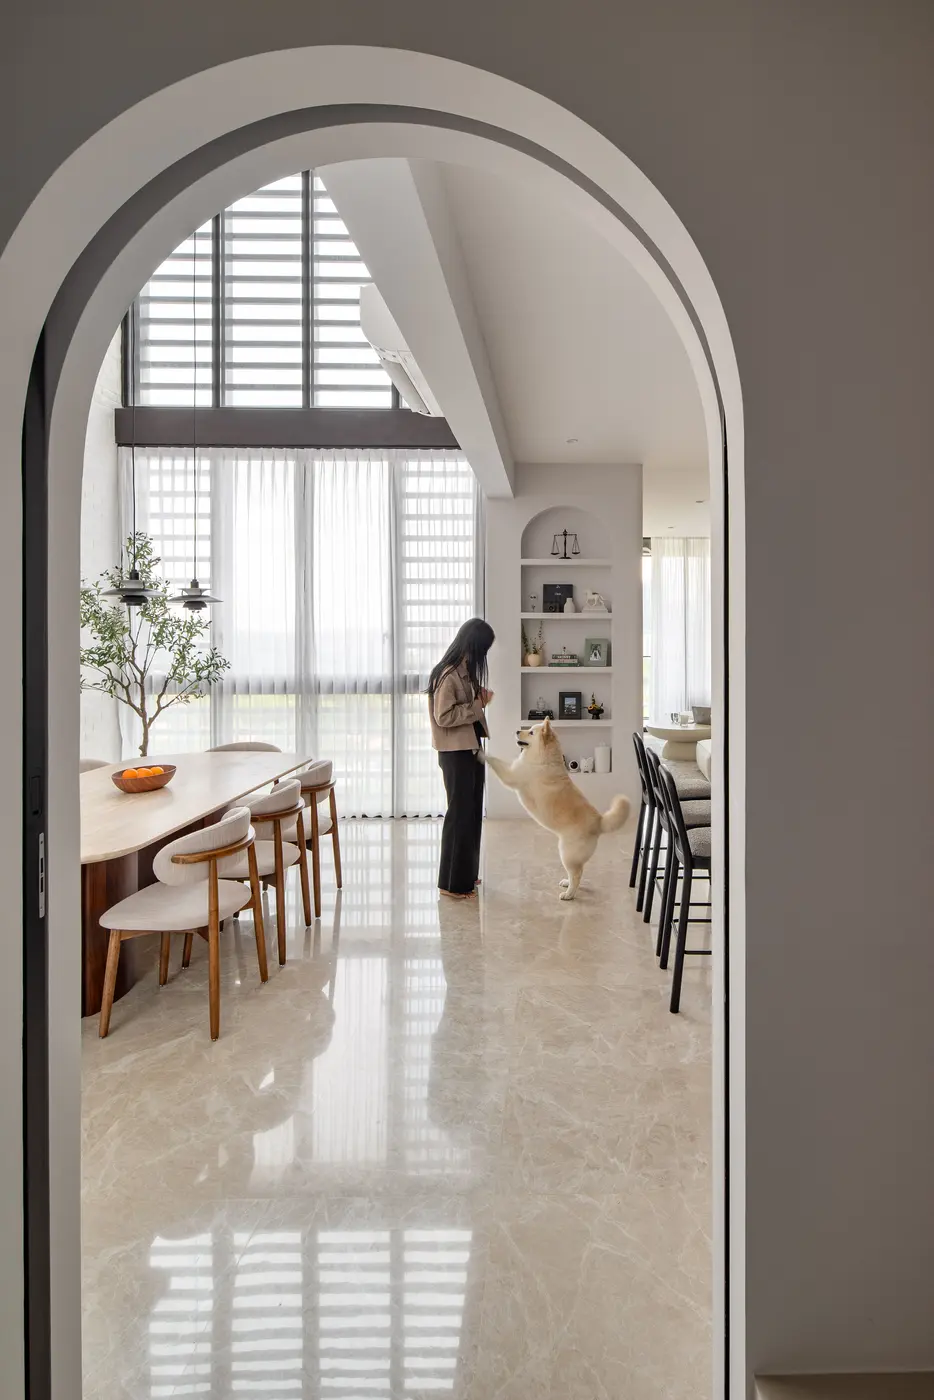
The homeowner at the dining table (left) — the space holds the same quality whether occupied by one person or eight. The arched entry (right) — framing the dining room through a monumental arch, with the bar counter visible to the right.
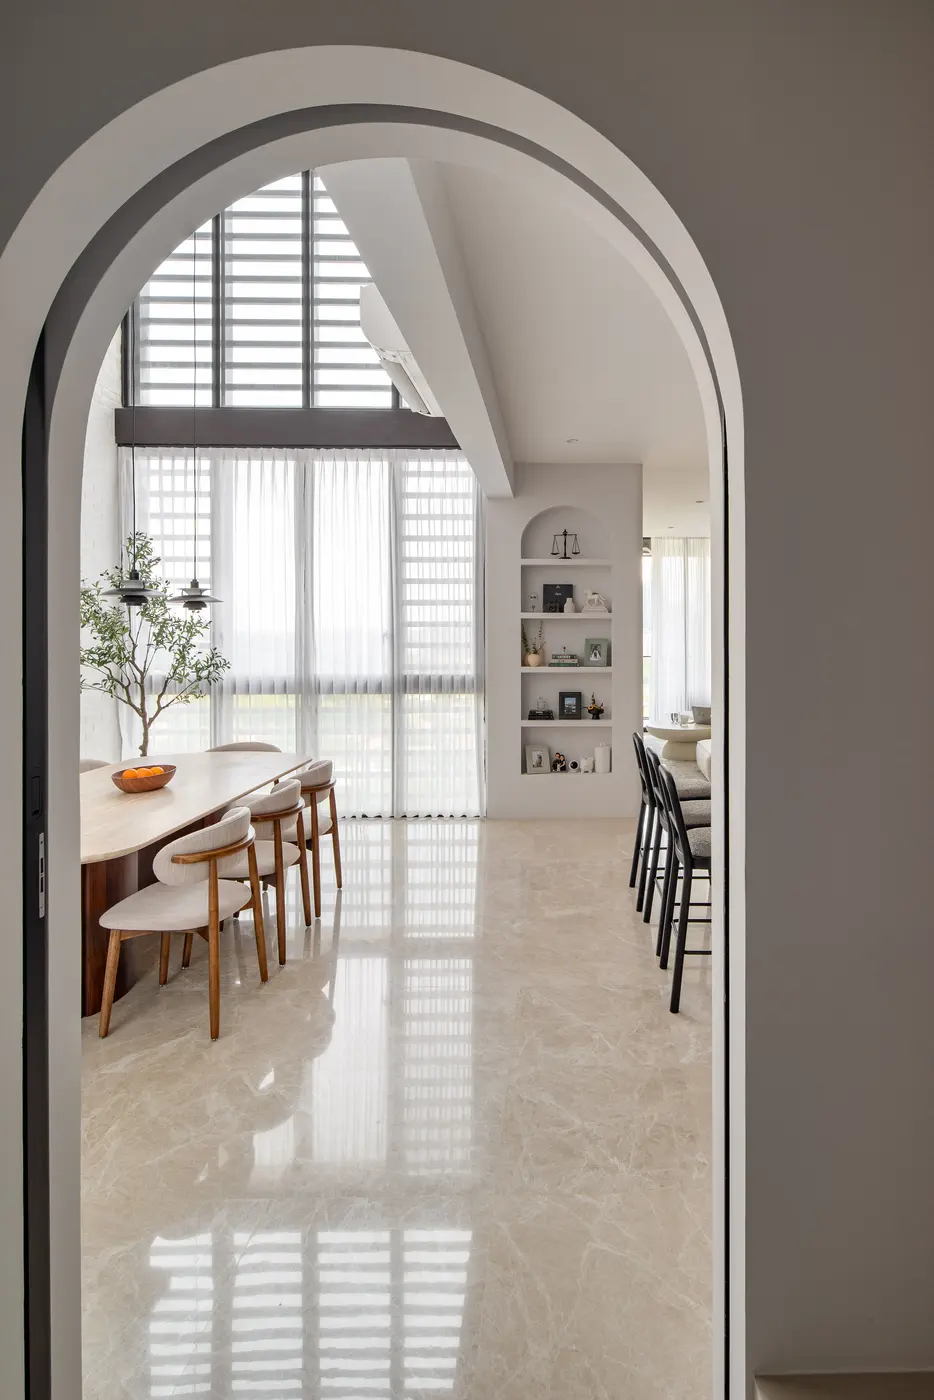
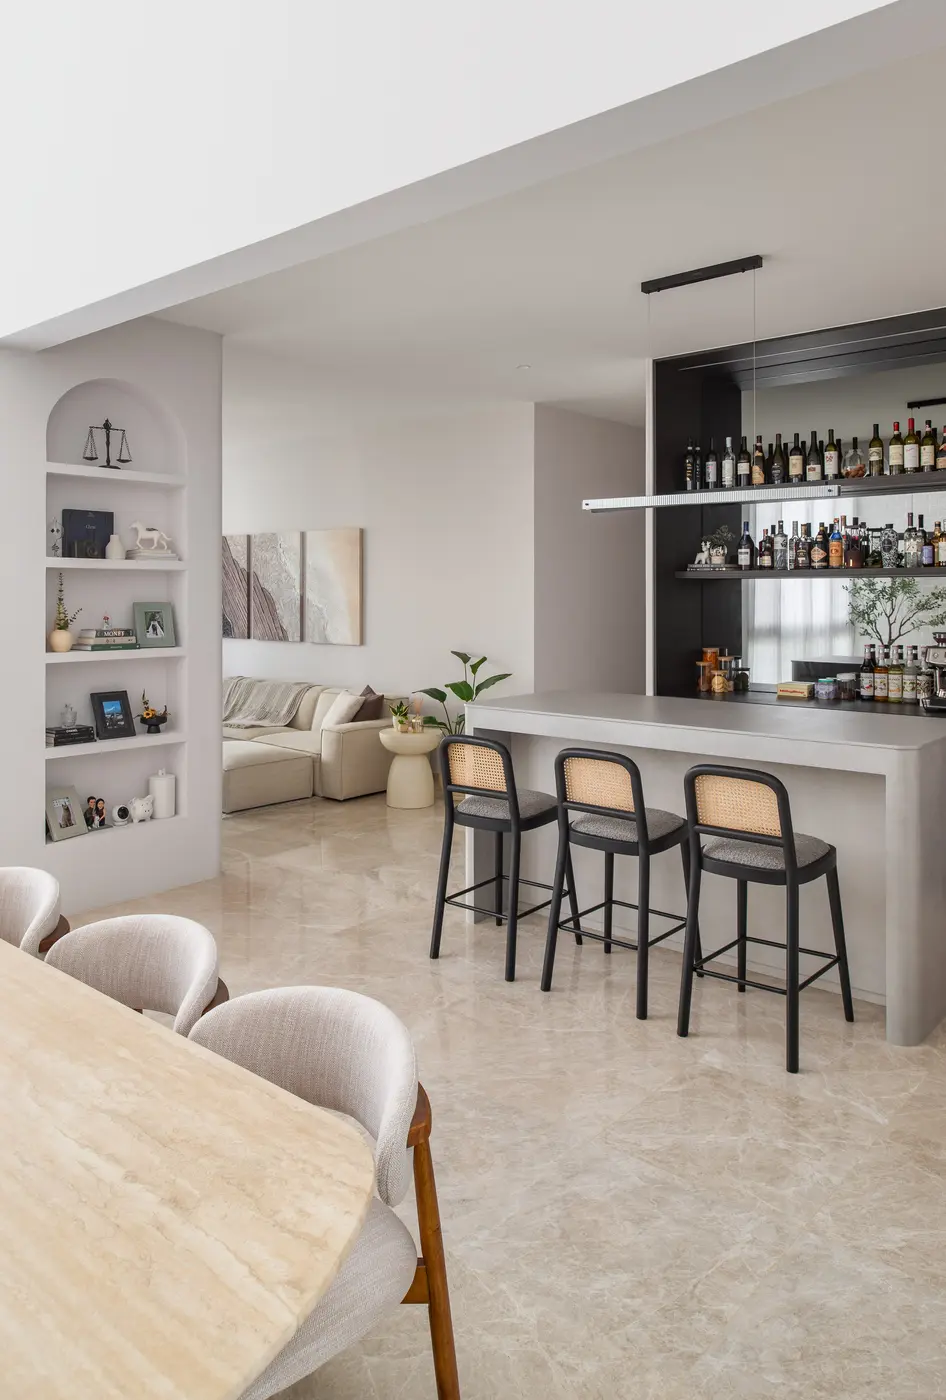
The view from the arch doorway (left) — the dining area, bar counter and living room visible in one uninterrupted sweep, the full depth of the apartment unlocked by the removal of the loft above.
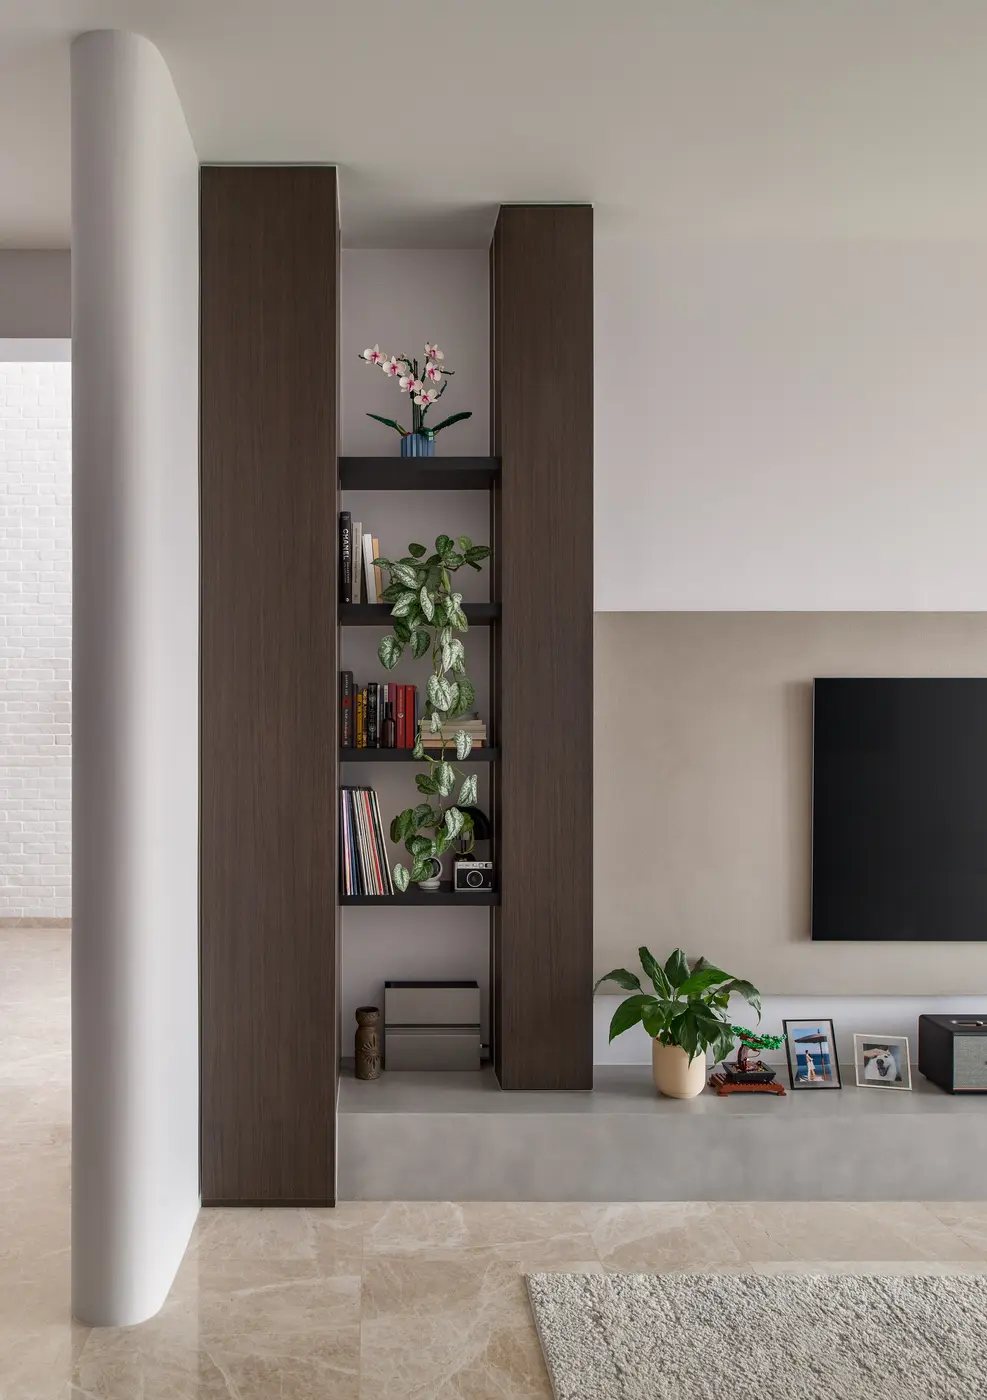
The living room — a bookshelf tower beside the TV wall, plants and personal objects populating the shelves.
One of IDesignerLab's most quietly innovative decisions is the treatment of natural light as an active design element. By removing the loft, they allowed light to penetrate the full depth of the apartment for the first time. The brick wall catches it at different angles through the day, shifting from cool morning white to warm afternoon amber — making the room feel differently inhabited at eight in the morning than at six in the evening.
The floating dressing table in the walk-in wardrobe — one of IDesignerLab's design signatures — carries this same philosophy into the private spaces. Designed without visible leg support, it creates an anti-gravity lightness that is at once technically precise and emotionally quiet.
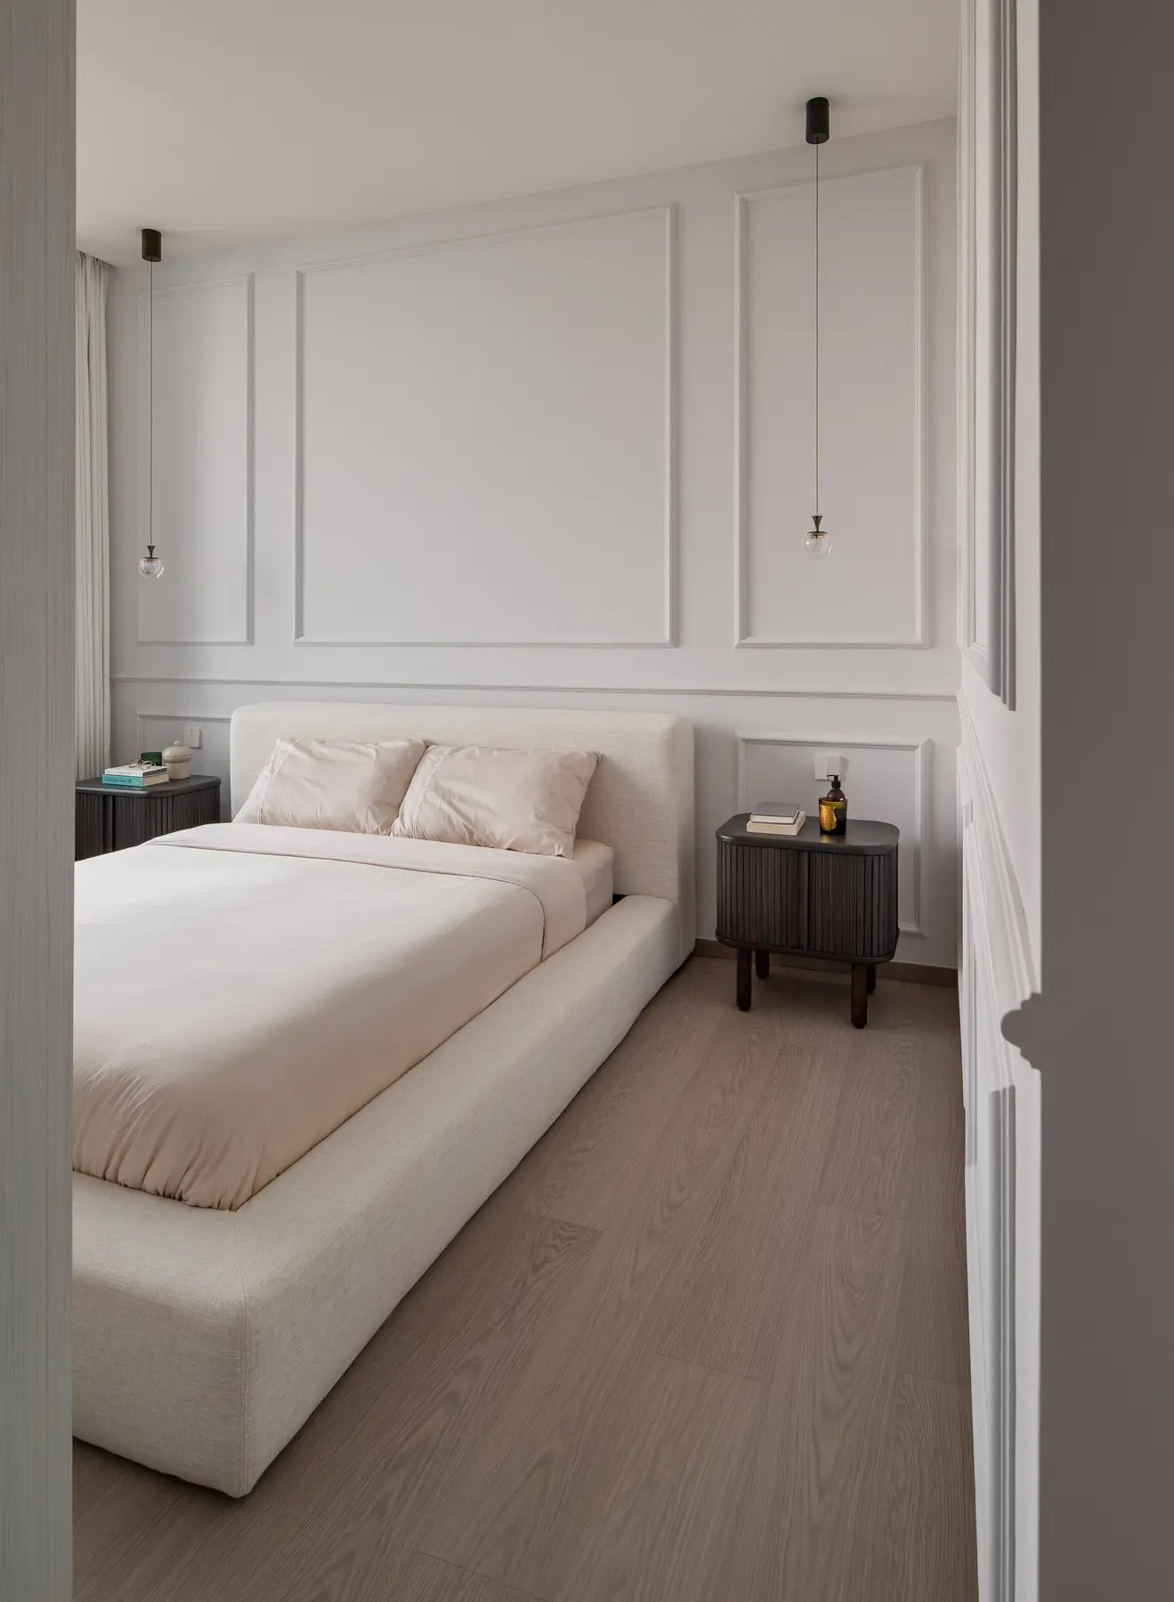
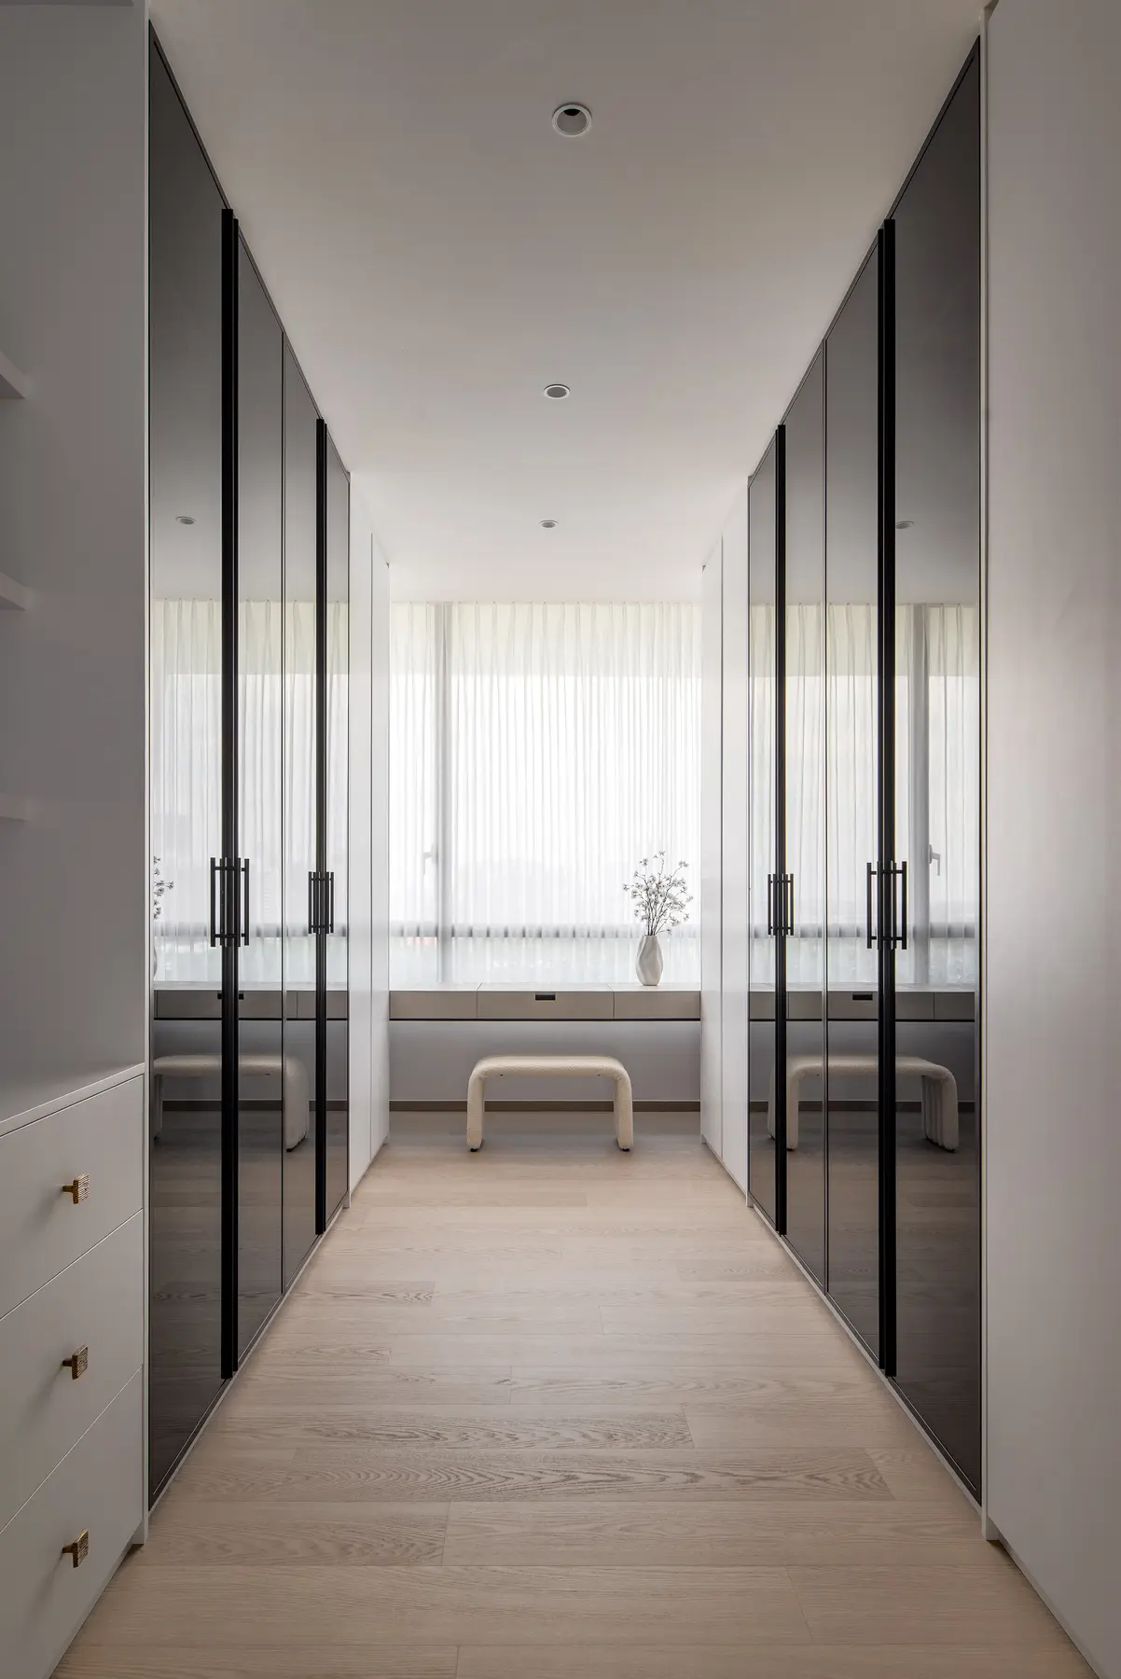
The secondary bedroom (left) — white panel moulding, glass pendant lights, and dark fluted bedside tables. The walk-in wardrobe (right) — full-height mirror doors and the signature floating dressing table, appearing to grow from the wall without visible support.
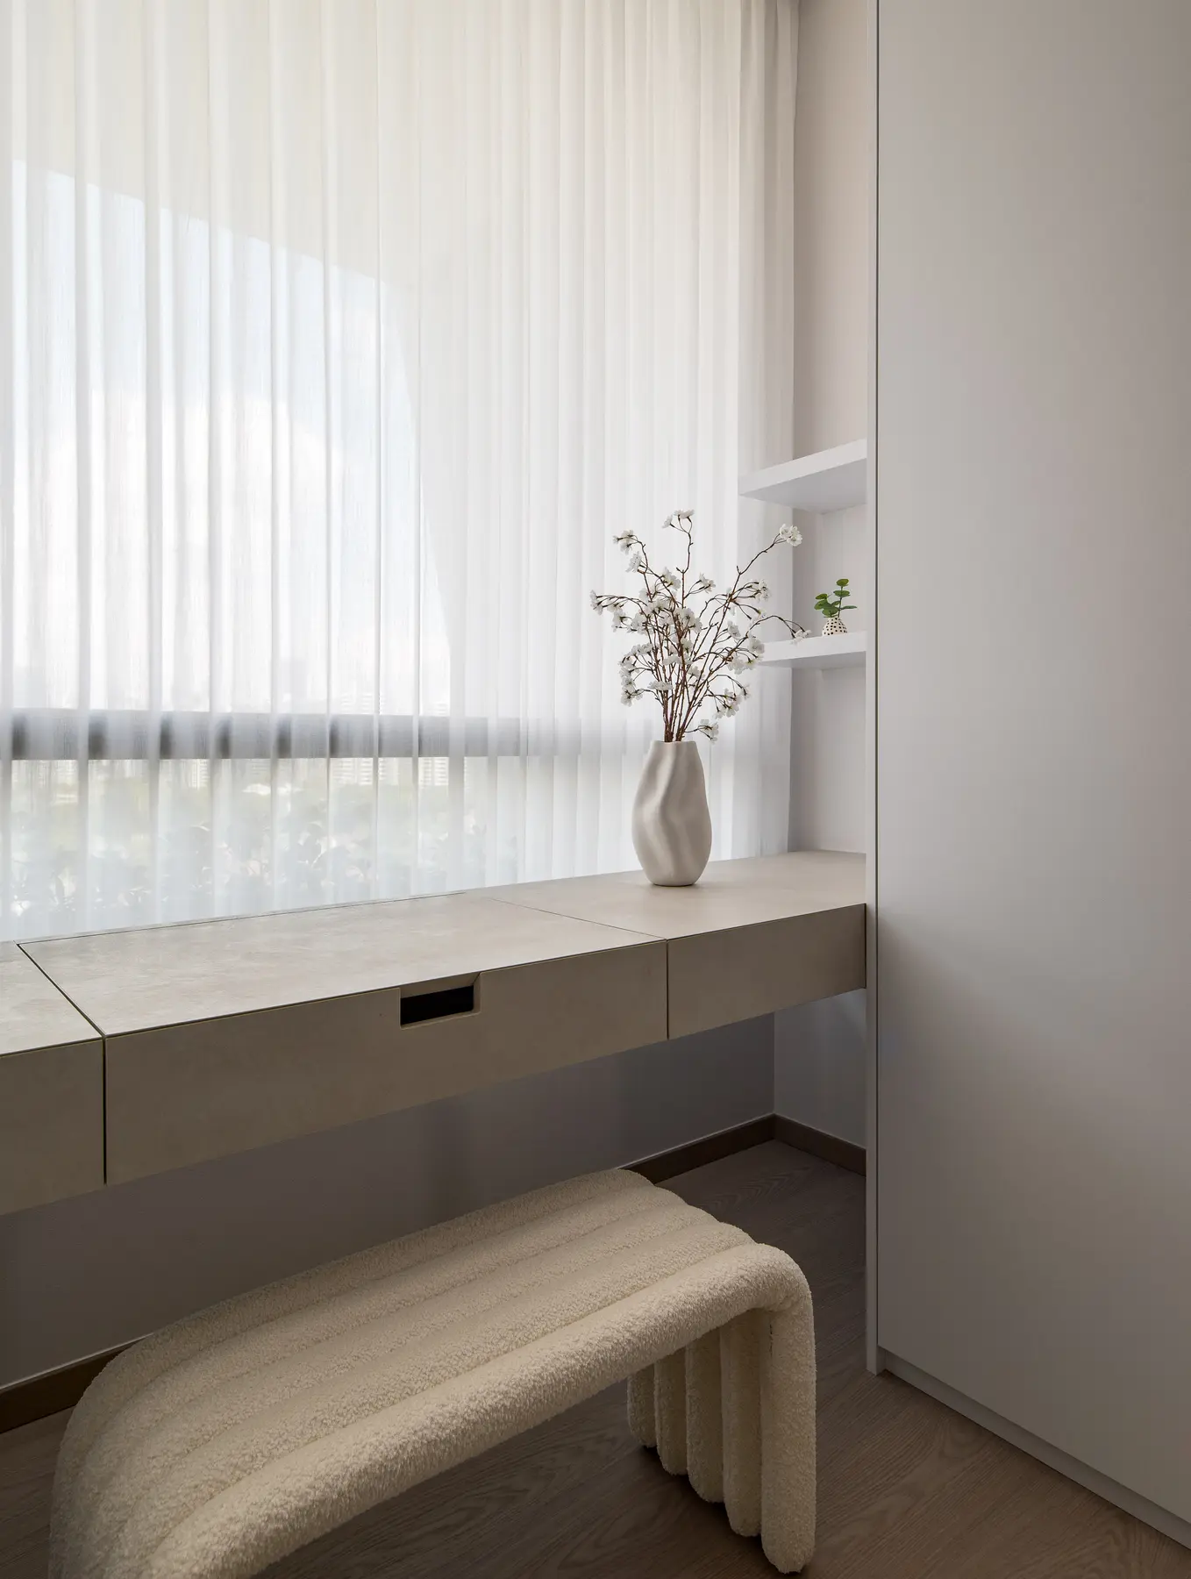
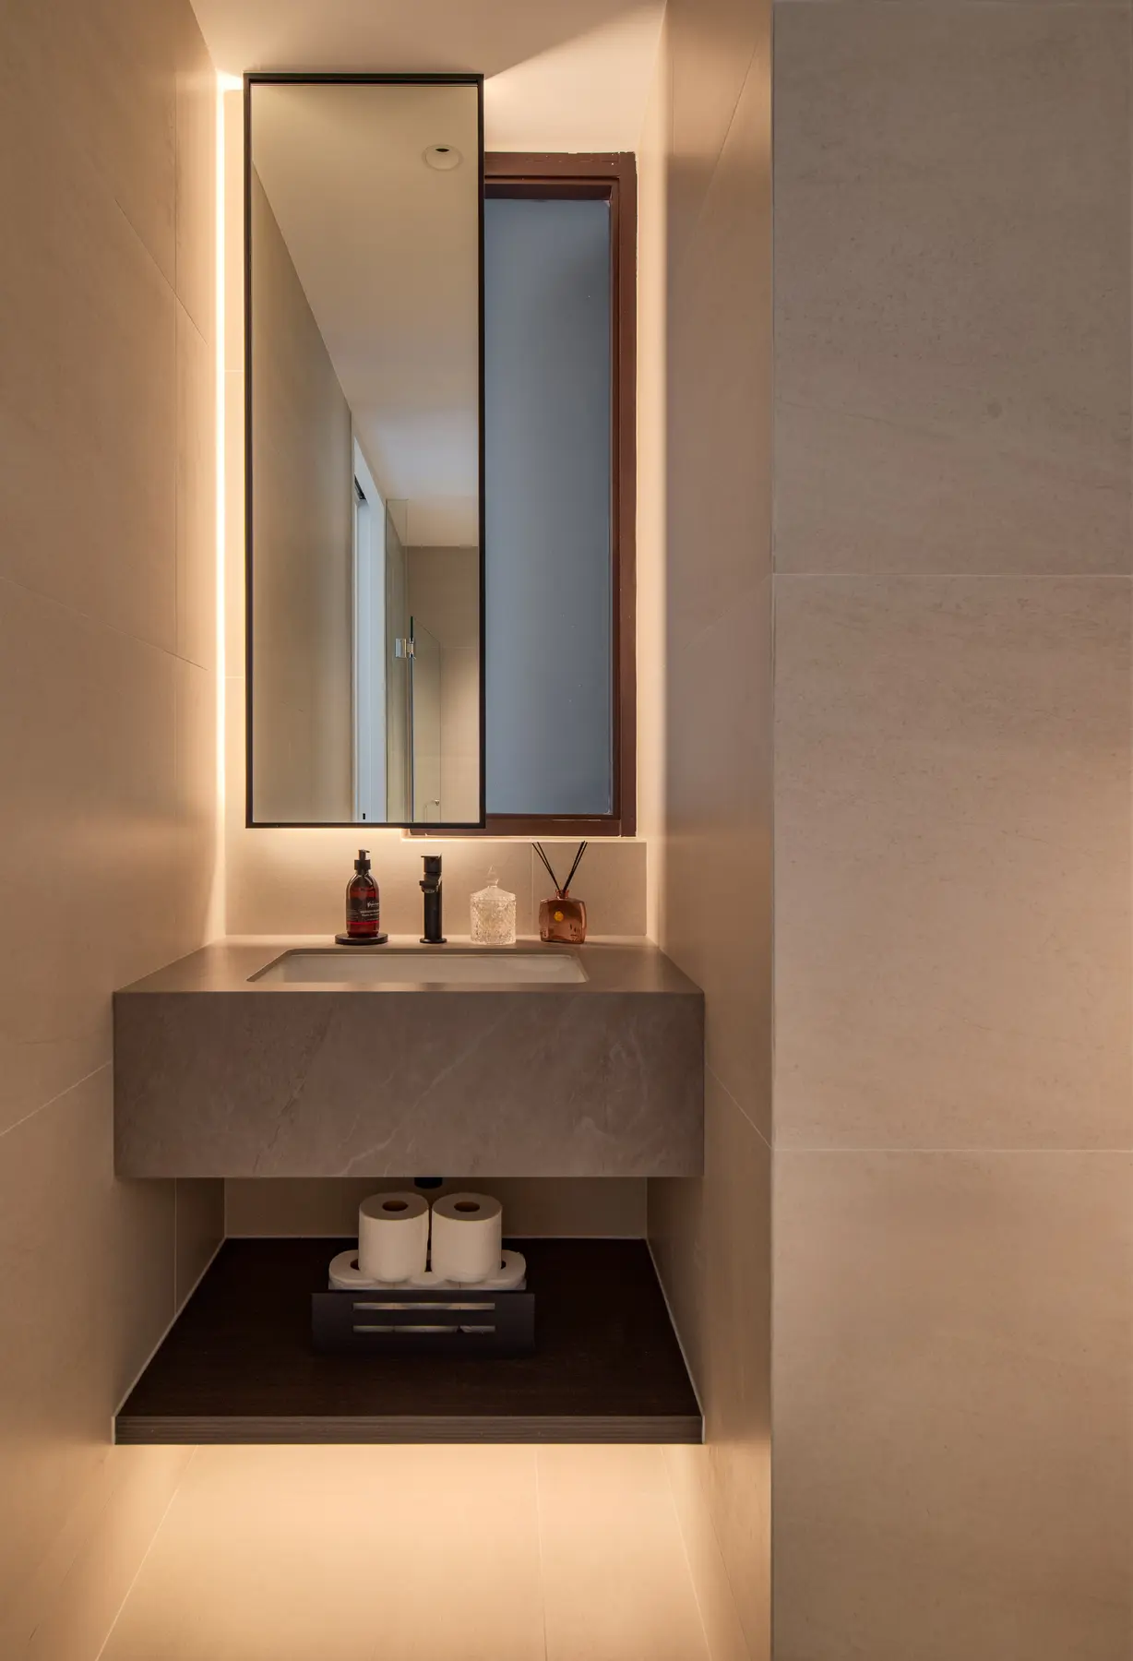
The walk-in wardrobe dressing table (left) — its floating surface appearing to hover, a single ceramic vase the only companion, the city greens visible through sheer curtains. The bathroom vanity (right) — warm backlit mirror, stone countertop and the same material restraint carried through to the wet spaces.
And yet the home is also, undeniably, a retreat. The abundance of natural stone, the limewash surfaces, the heft of the travertine — these materials demand a slower, more attentive mode of occupancy. You notice them. You run your hand along the table and feel its grain. You look up at the bricks and feel, for a moment, that you are somewhere outside the ordinary rhythm of the city. That balance — between sociality and sanctuary, between grandeur and intimacy — is the core achievement of The Weight of Light.
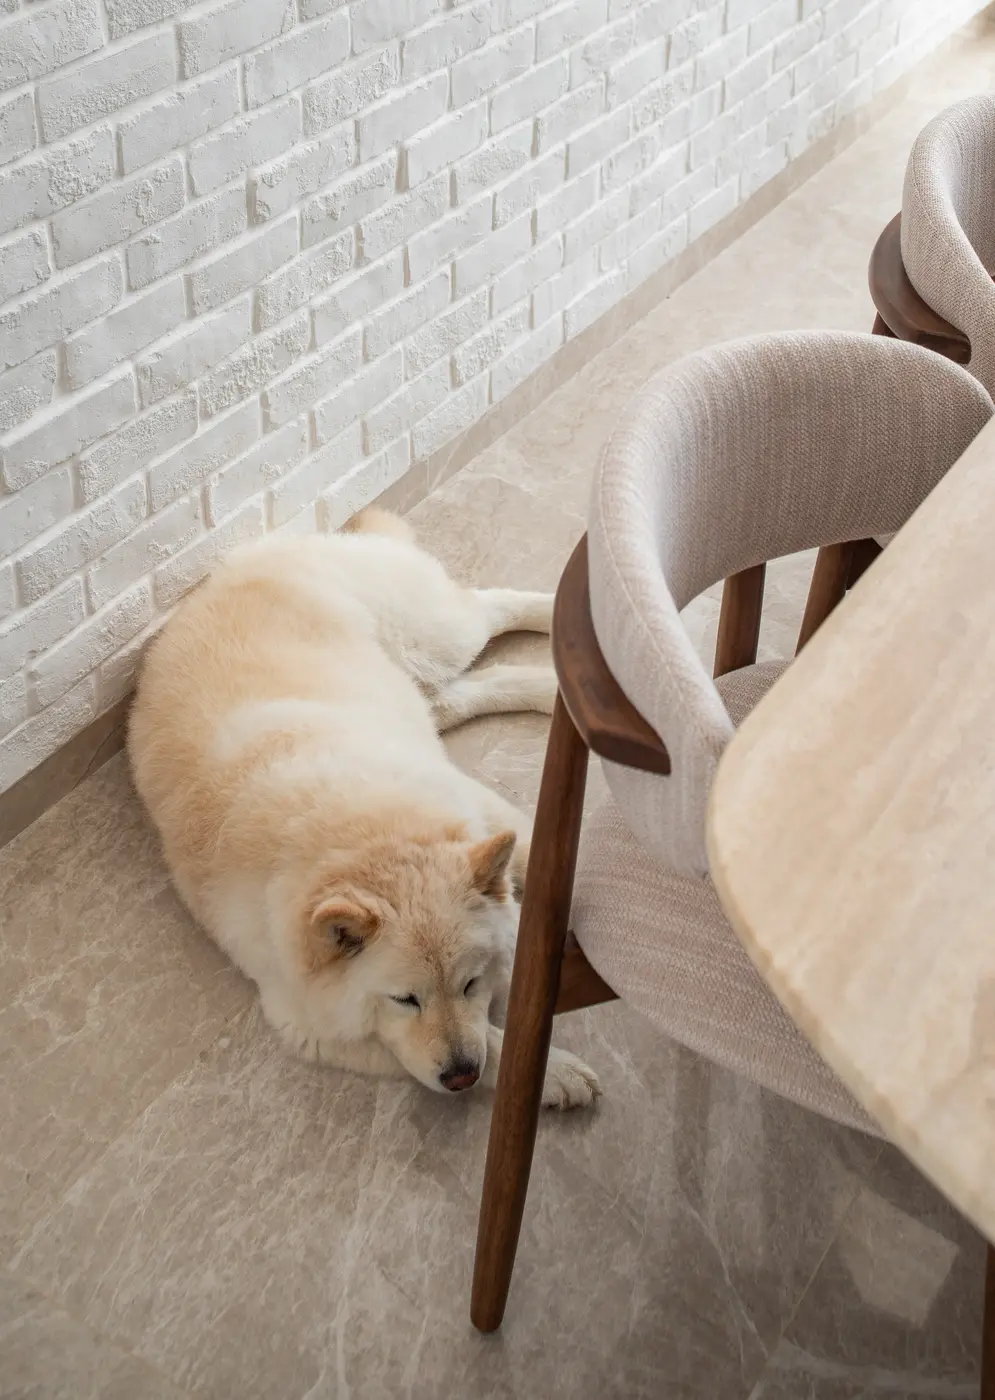
At rest beneath the travertine table — a home generous enough to hold every member of the family, without exception.